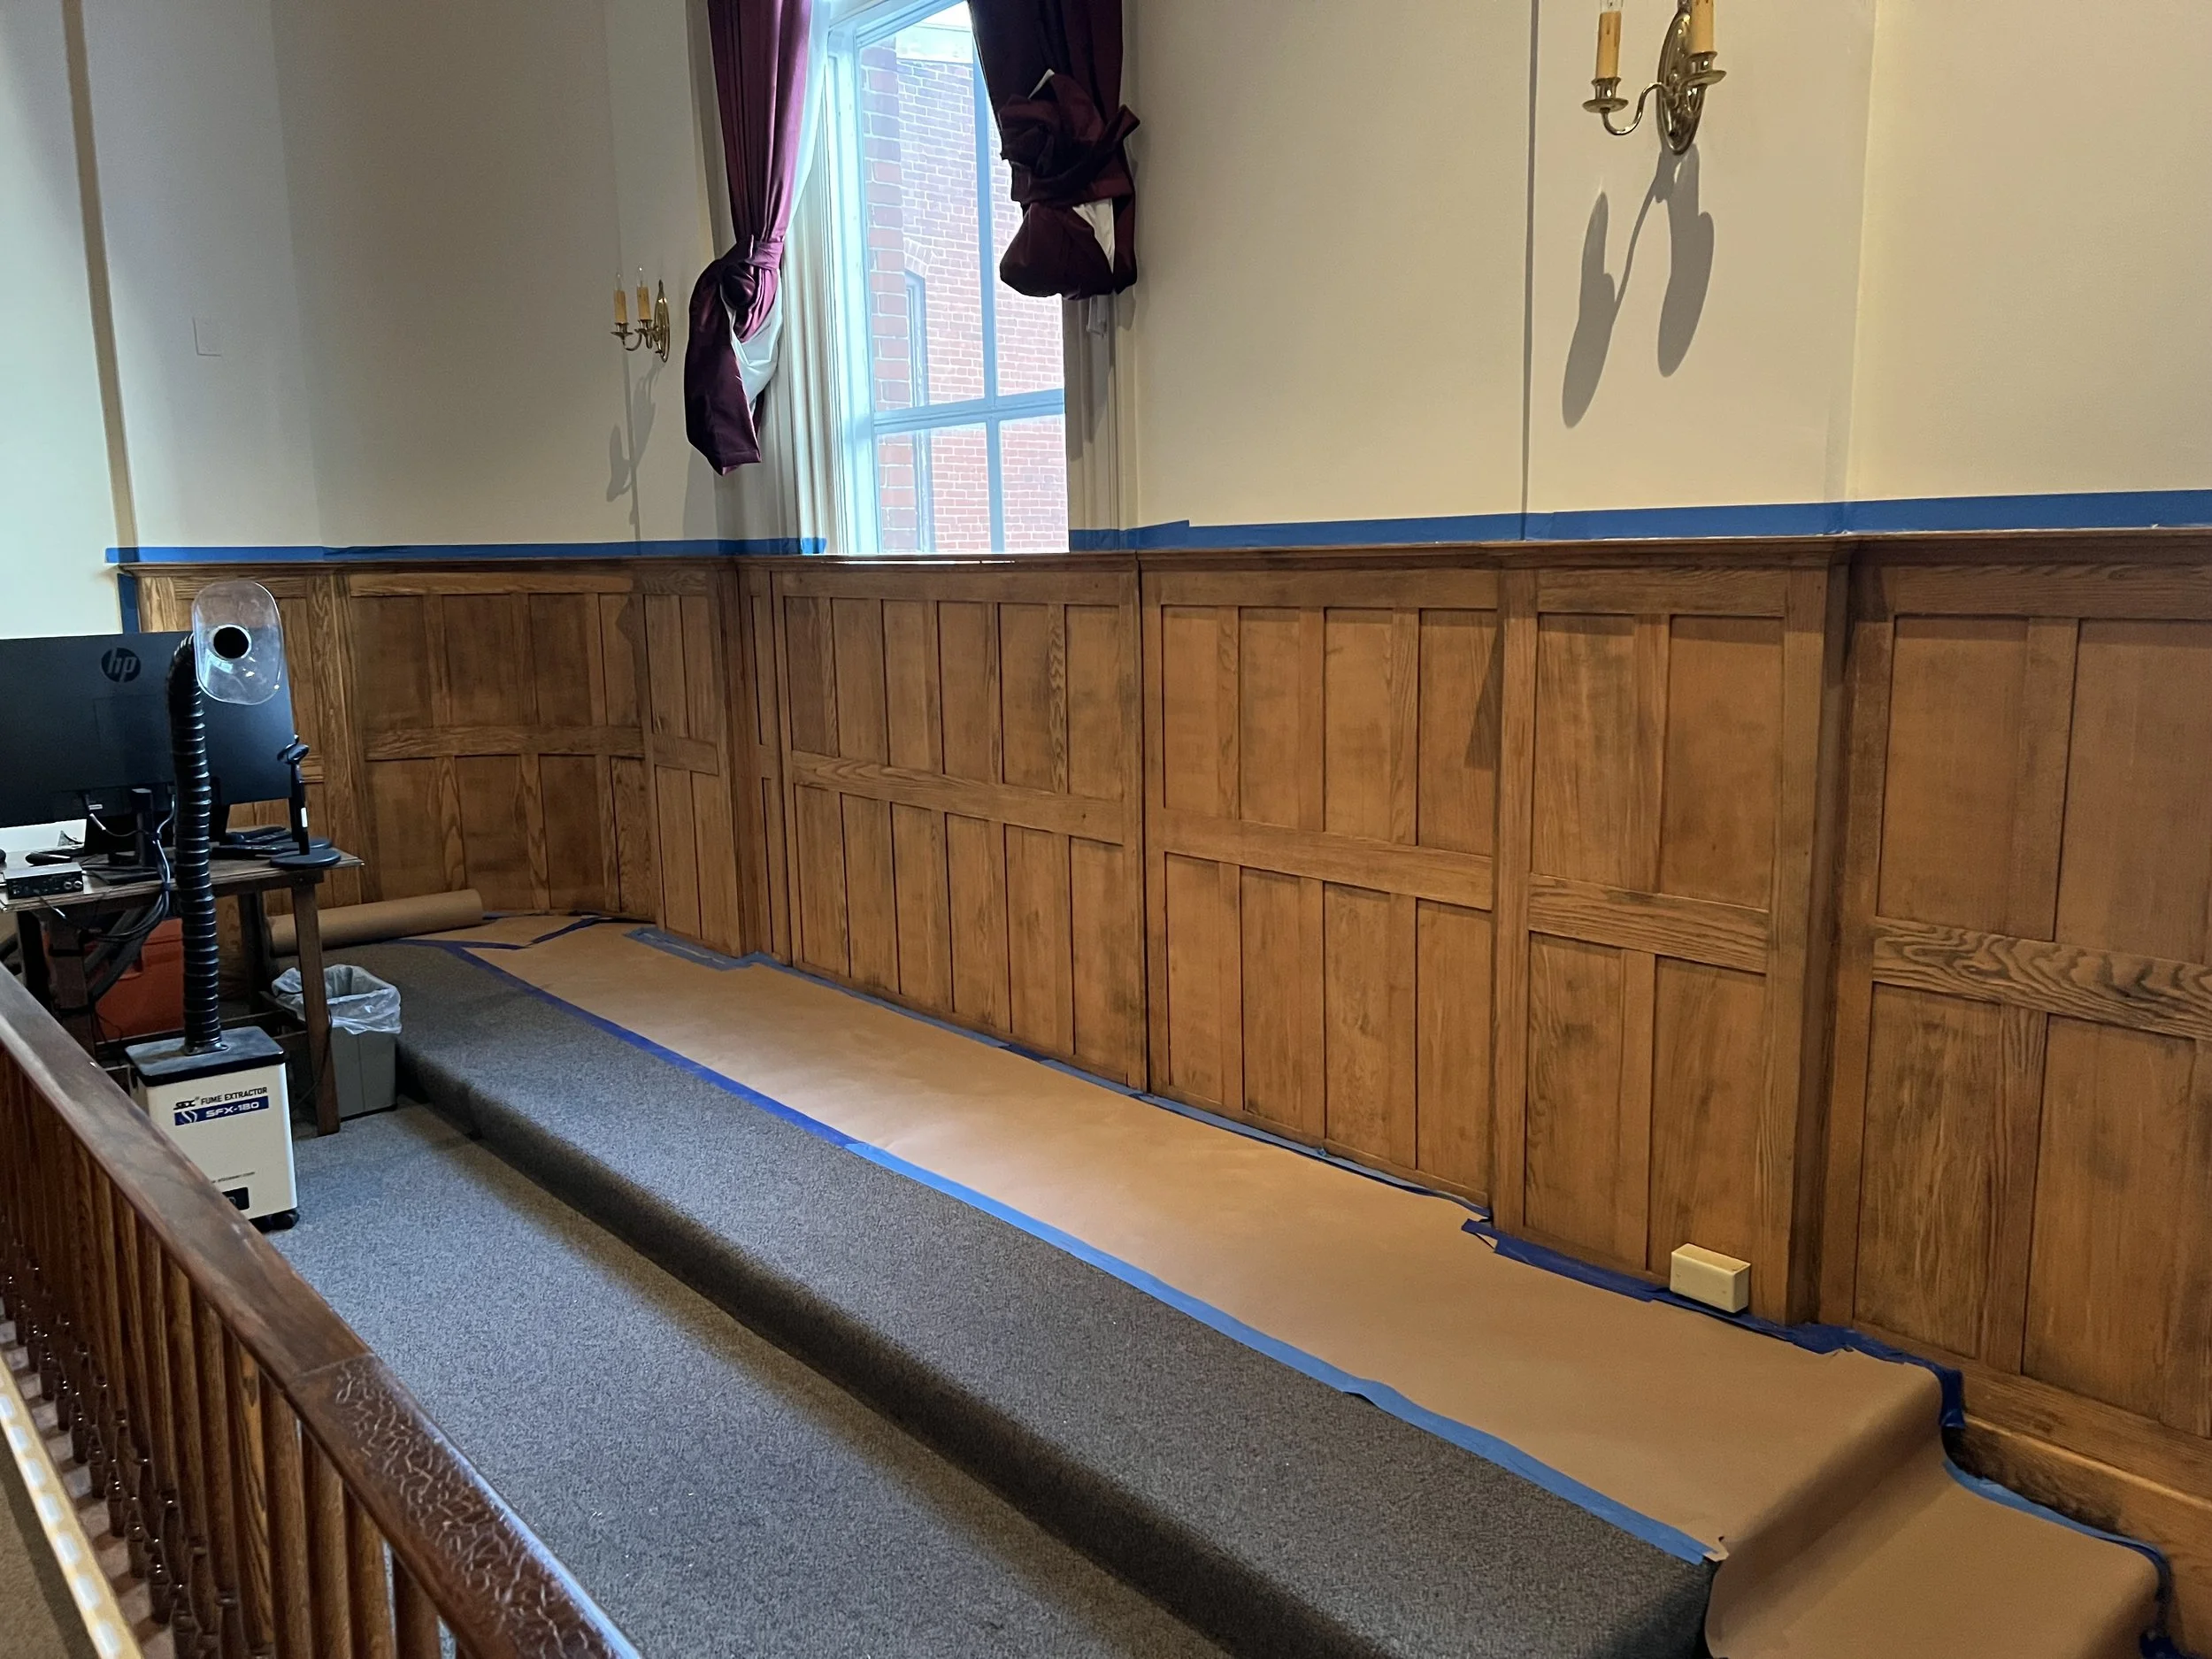
Old School Restoration with modern Techniques
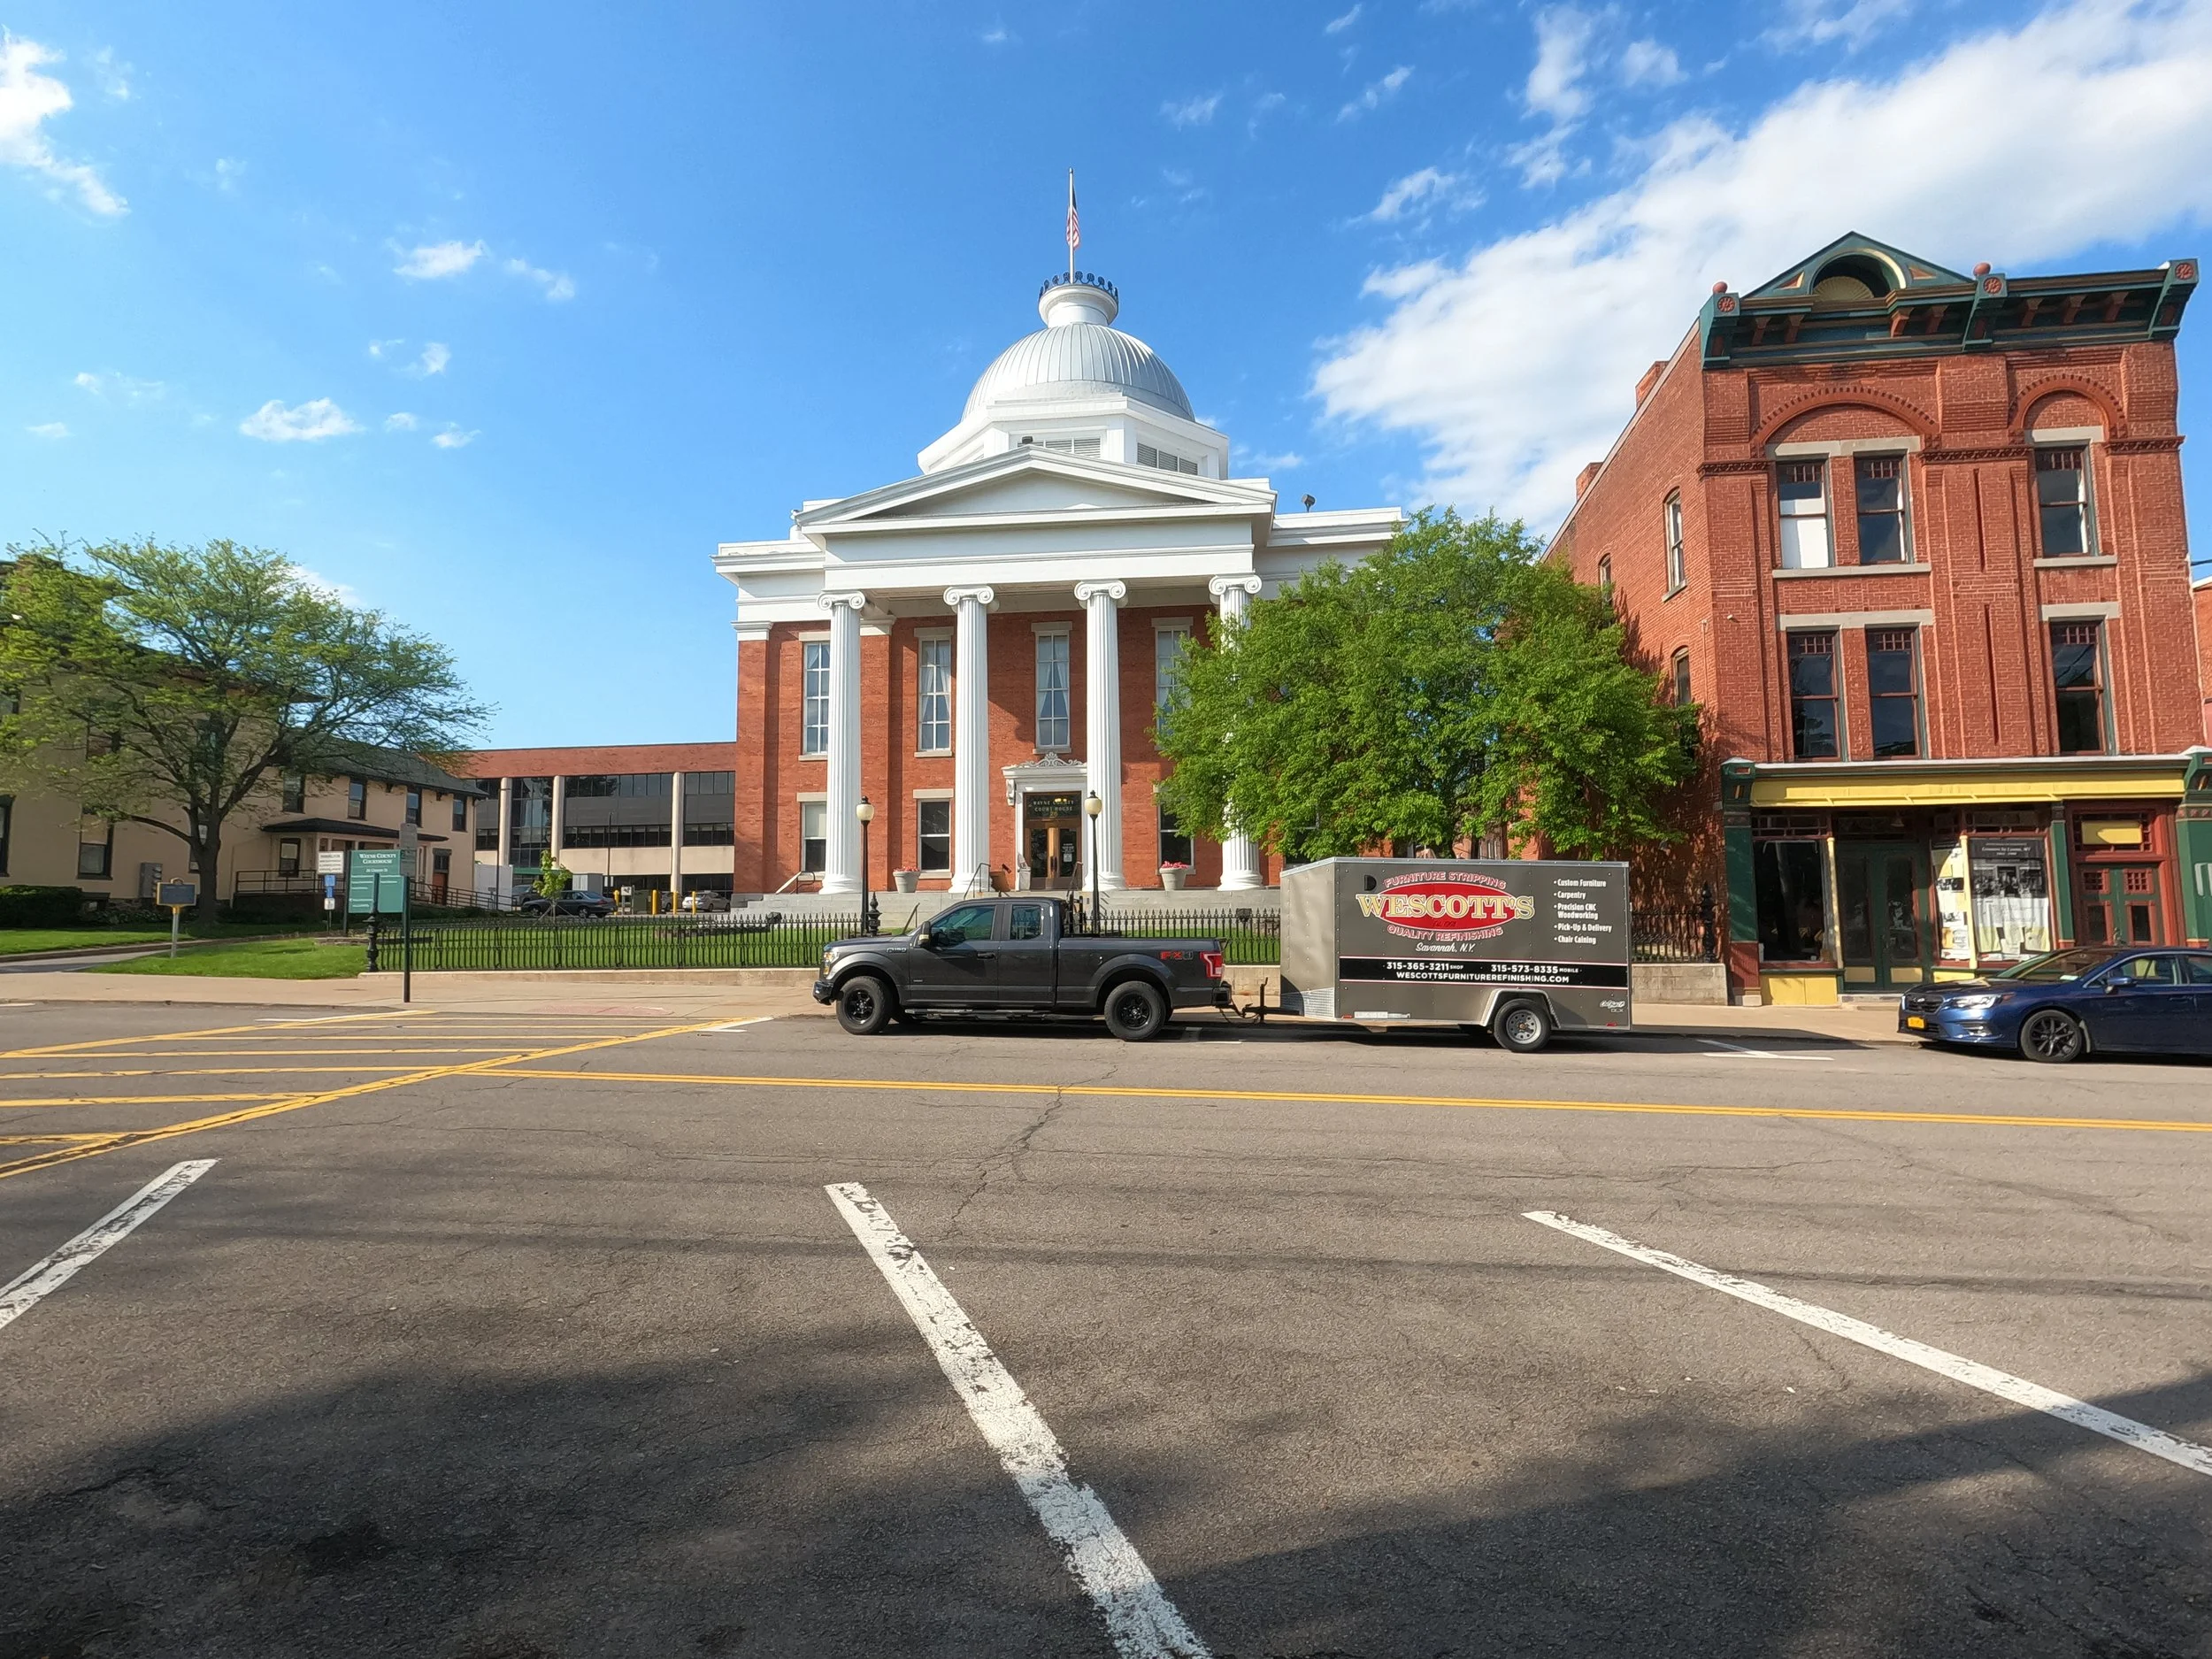
We are officially on-site at the legendary Historic Wayne County Courthouse in Lyons, NY! This building boasts one of the most resilient and dramatic comeback stories in American architectural history.
Originally constructed in 1824, the structure had fallen into serious decline by 1850 and desperately needed major repairs. Before the county could finalize a restoration plan, however, tragedy struck: a massive fire completely destroyed the original building.
Out of those ashes came something truly legendary. From 1853 to 1854, the courthouse was rebuilt by renowned Rochester architect Henry Searle. He designed a masterpiece in the grand Greek Revival style, complete with a crowning silver octagonal dome, soaring entrance columns, and a majestic flight of stone steps. The total cost to rebuild was a small fortune for the era: $43,906.16!
Searle was not just a master architect; he was also a passionate abolitionist leading up to and during the American Civil War. He left an incredible mark on New York infrastructure. In 1849, commissioned by William A. Reynolds, Searle designed Rochester’s famous Corinthian Hall, a space celebrated nationwide for its pristine acoustics. It was on that very stage that Frederick Douglass delivered his historic speech, "What to the Slave Is the Fourth of July?" on July 5, 1852. While Corinthian Hall was tragically lost to a fire in 1898, another of Searle's beautiful iconic designs—the Gothic Revival Chapel at Rochester's historic Mount Hope Cemetery—still stands today.
Now, to bring Wayne County's historic beauty back to life, our team is bringing out the big guns! By utilizing our cutting-edge laser stripping technology, we are meticulously lifting away nearly two centuries of aged varnish and shellac—without damaging a single fiber of the delicate, irreplaceable wood beneath.
The result? An absolutely stunning return to the courtroom's original, breathtaking state. To top it off, we are protecting this incredible historic craftsmanship with a high-durability polyurethane finish that will safeguard the wood for generations to come.
We are incredibly proud to strip back the years and honor the rich history of this magnificent New York landmark!
https://www.waynecountyny.gov/526/The-Old-Wayne-County-Court-House
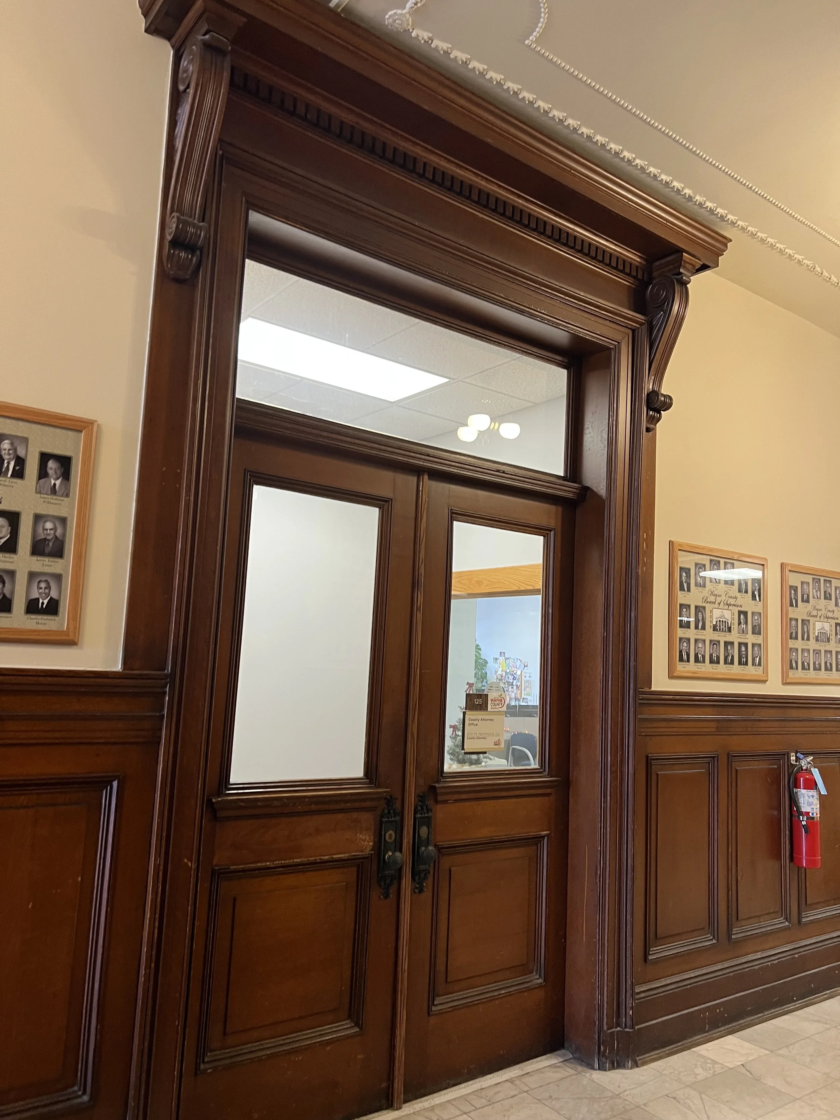
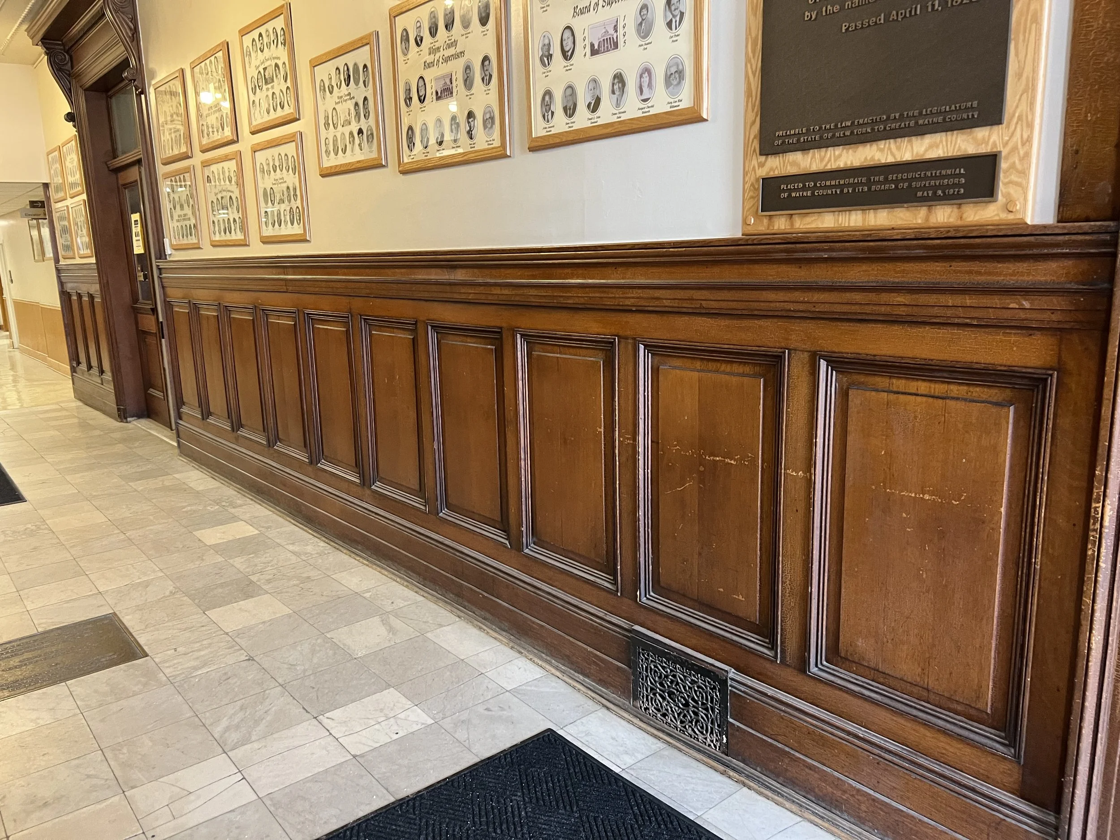
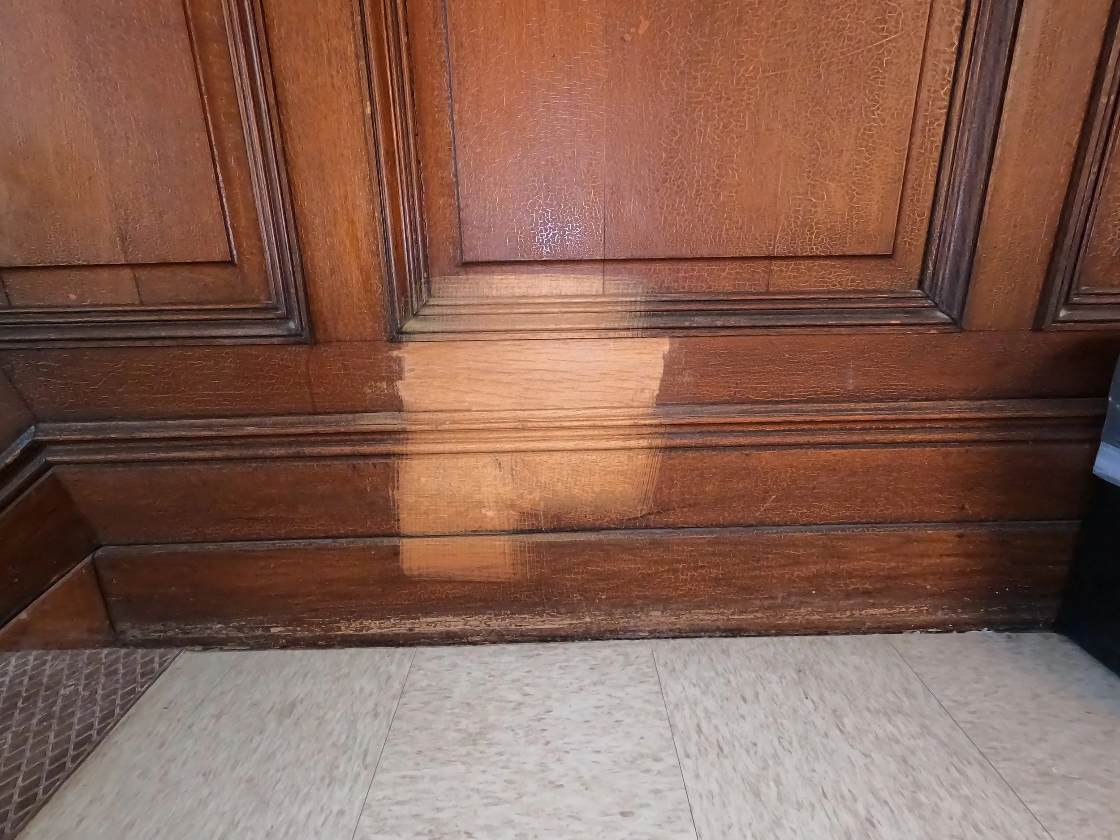
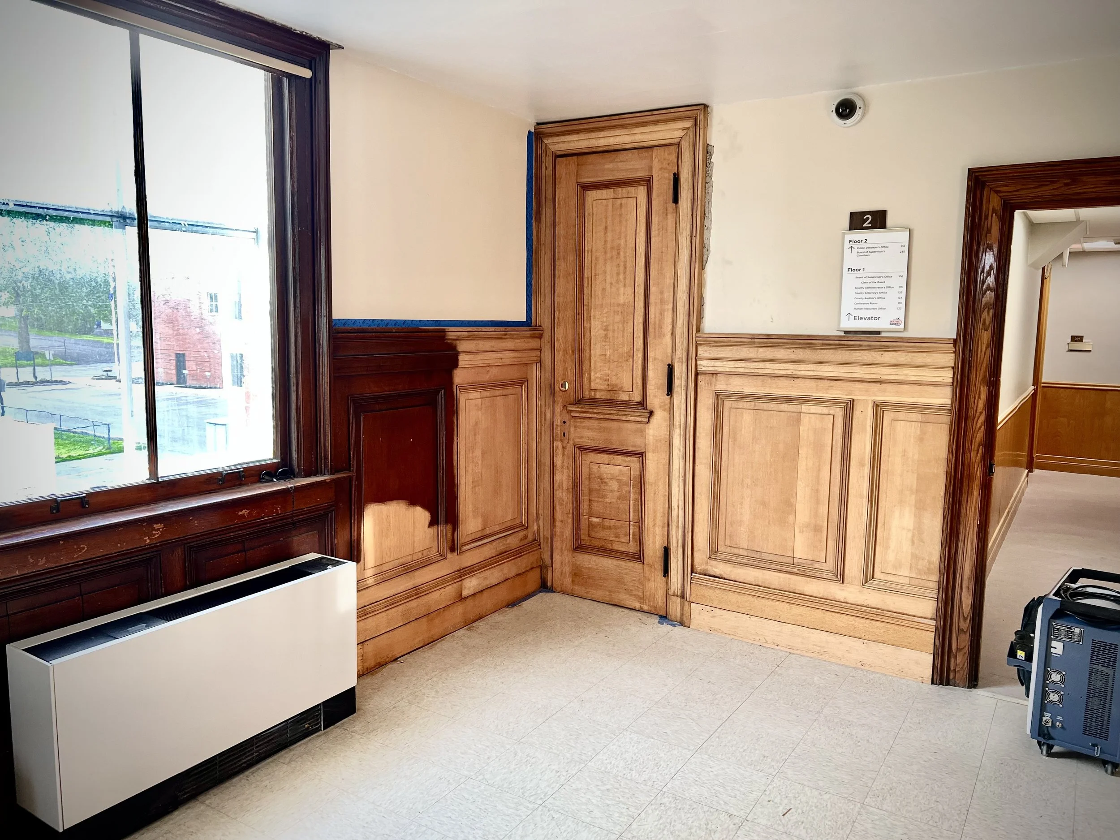
We’ve completed the first mockup section for the architect’s review. Stripping away nearly 200 years of old shellac has revealed an absolutely stunning wood grain underneath.
Just finished the first small section of the first stage of stripping, and I am already blown away! This is going to be an absolutely incredible transformation once the entire project is fully restored.
Honestly, this is easily one of the most rewarding projects I have ever been a part of! I can't wait to see it all come together!
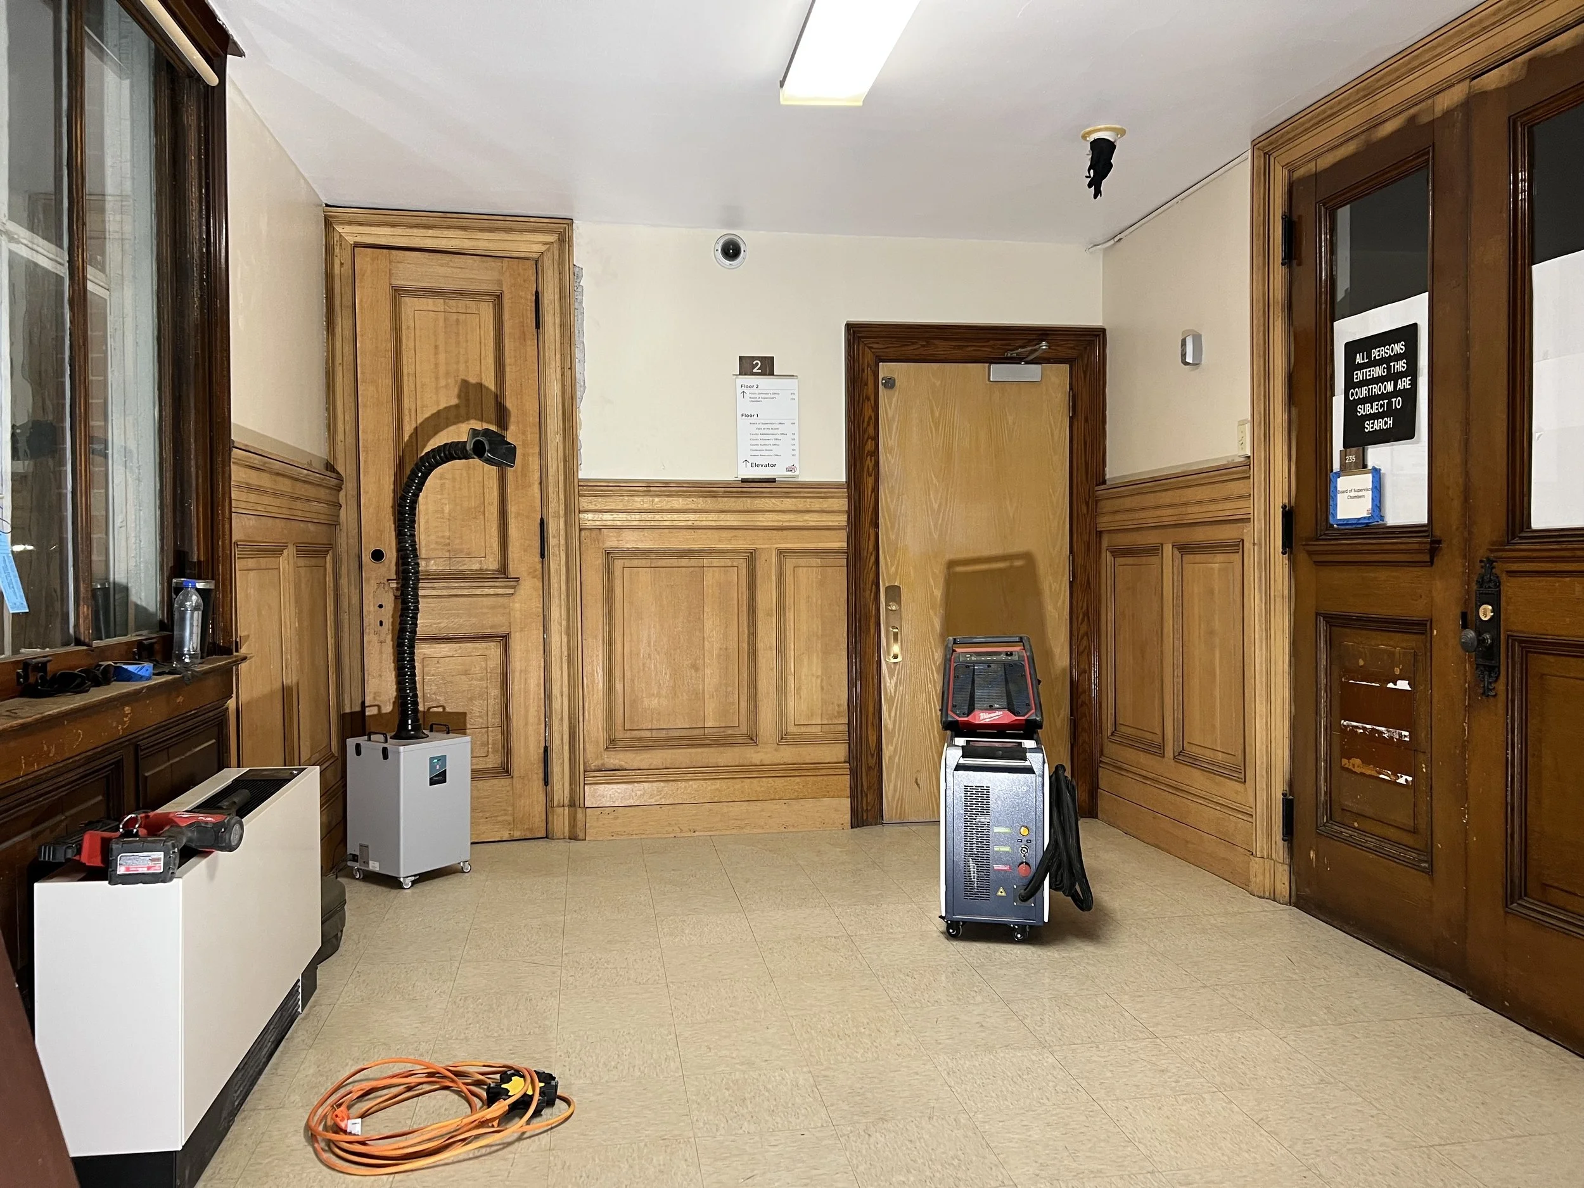
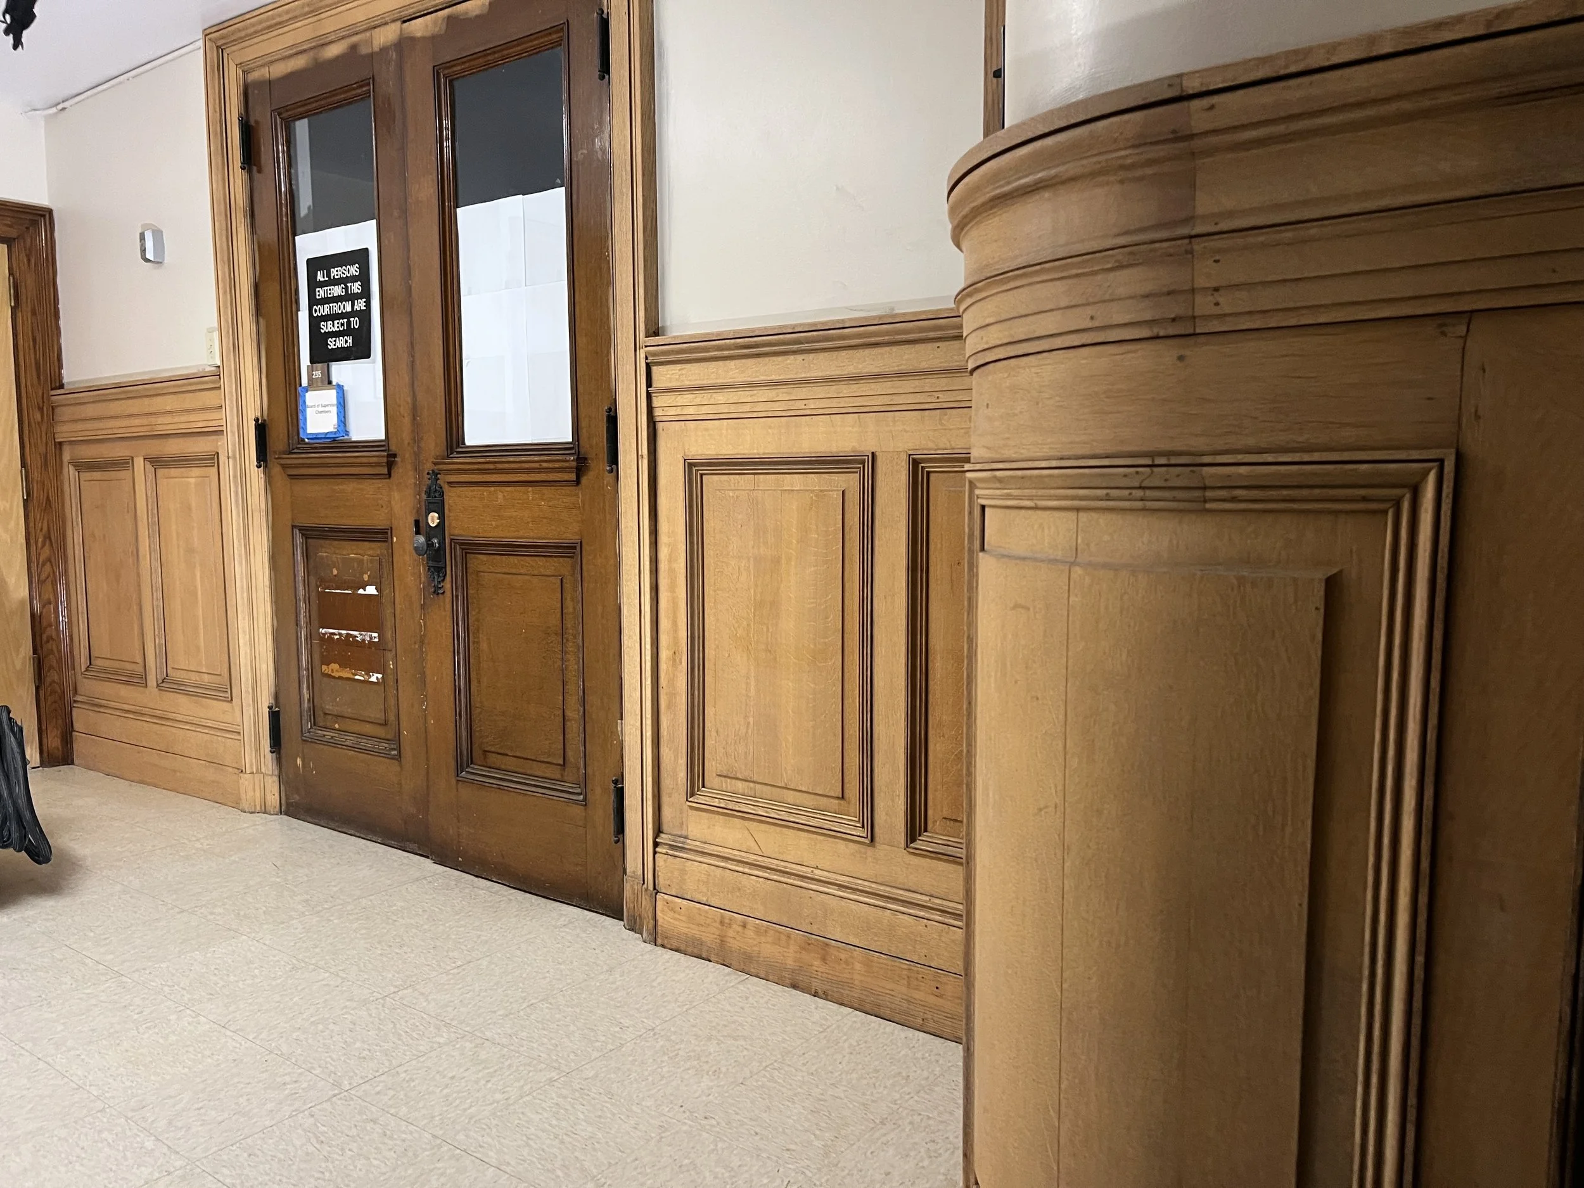
June 1, 2026 — We finally got a full day in yesterday and really put the laser through its paces to see what it can do. We definitely have our work cut out for us on this project, but seeing how beautifully the aged oak turned out makes it all worth it. The results are absolutely beautiful, and we're excited for what's next.
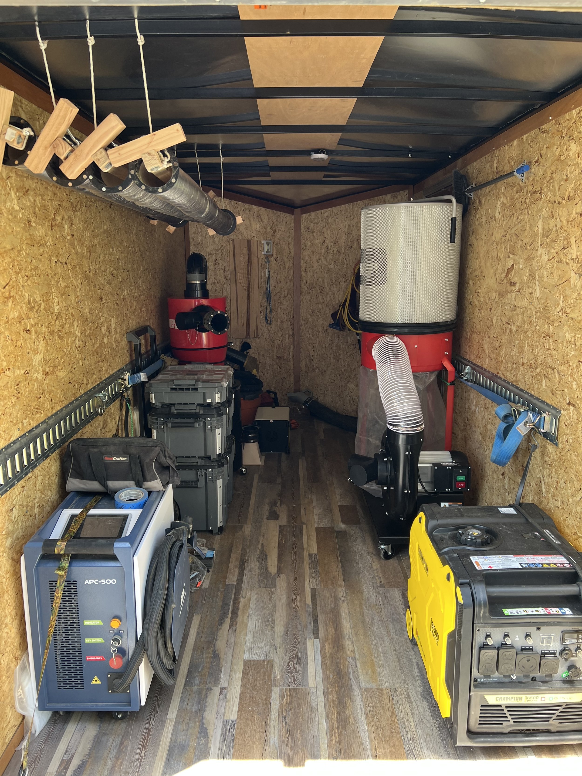
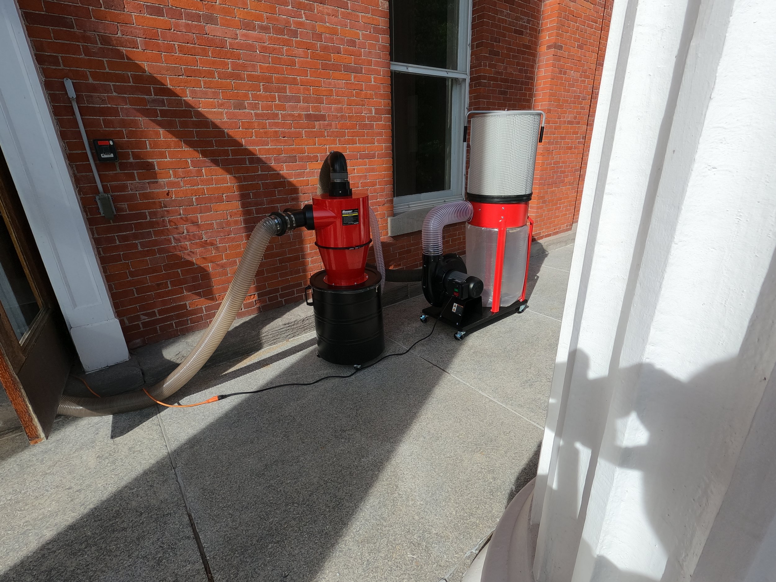
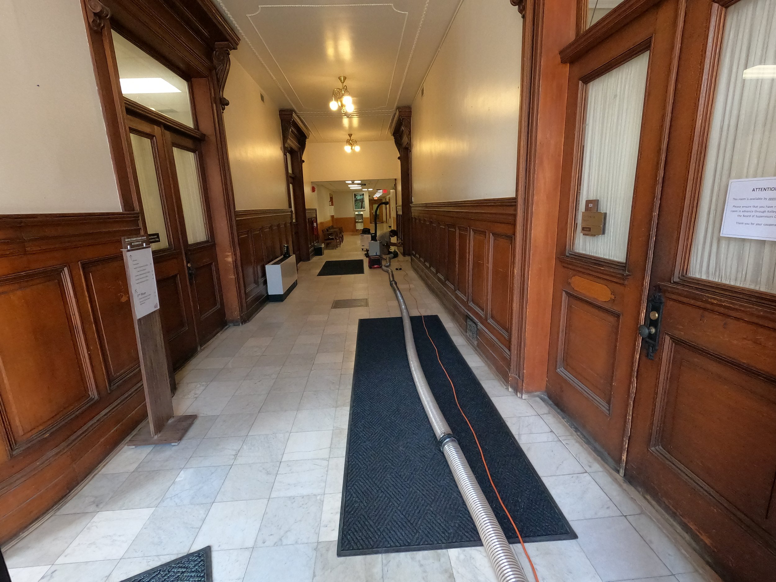
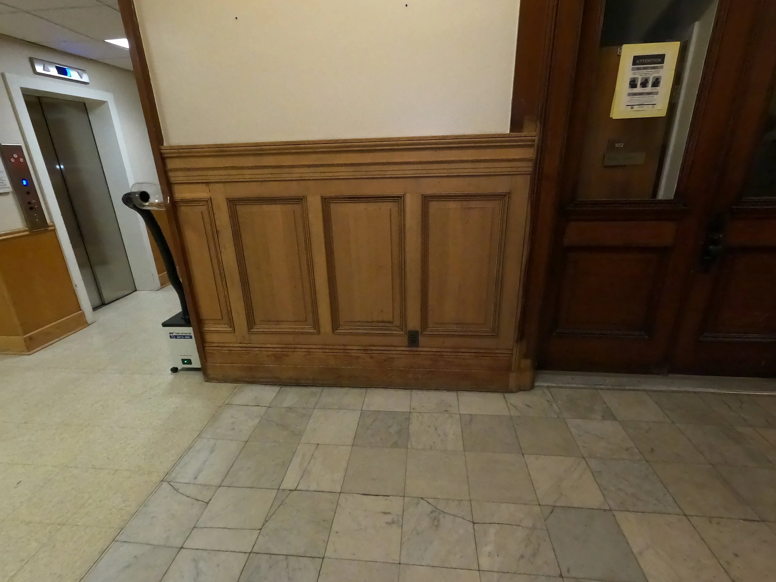
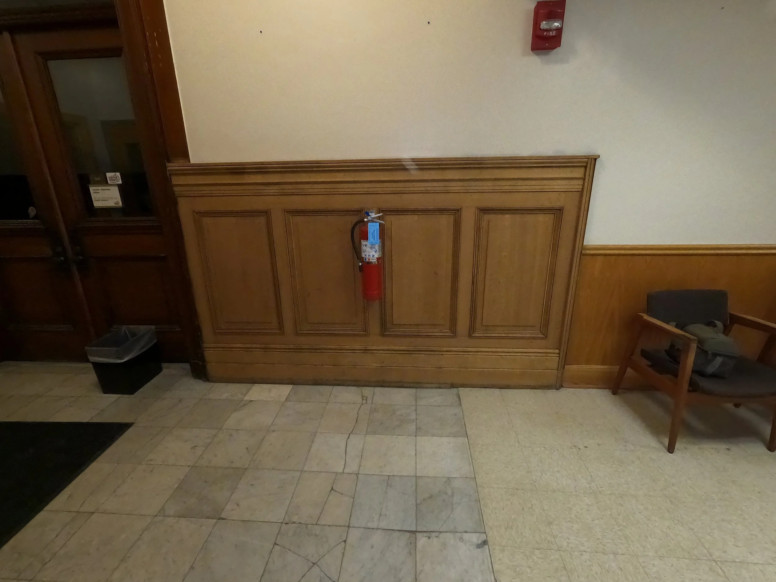
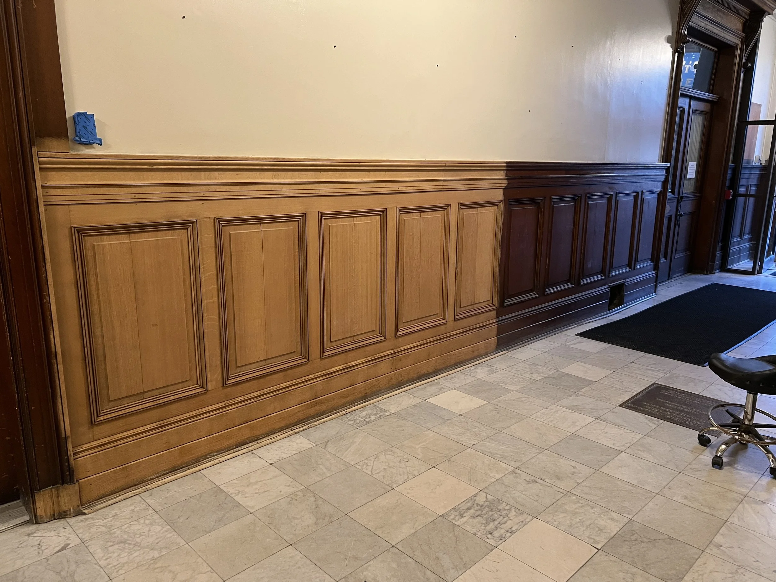
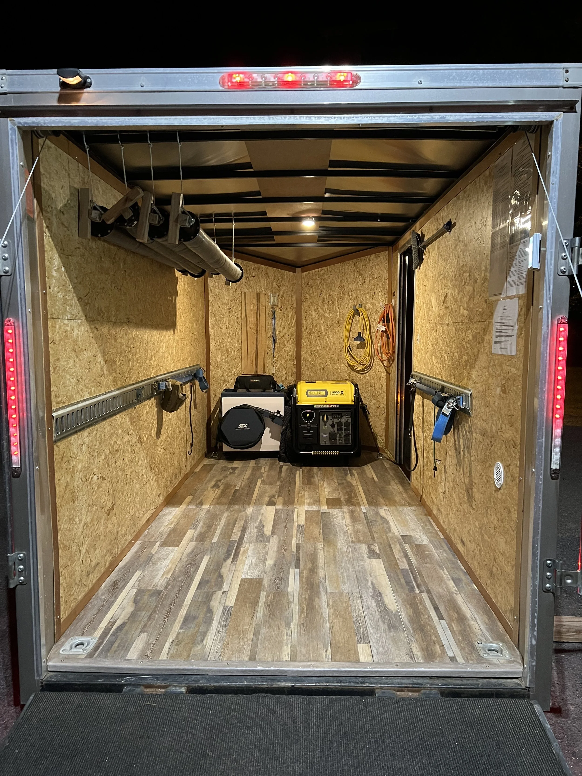
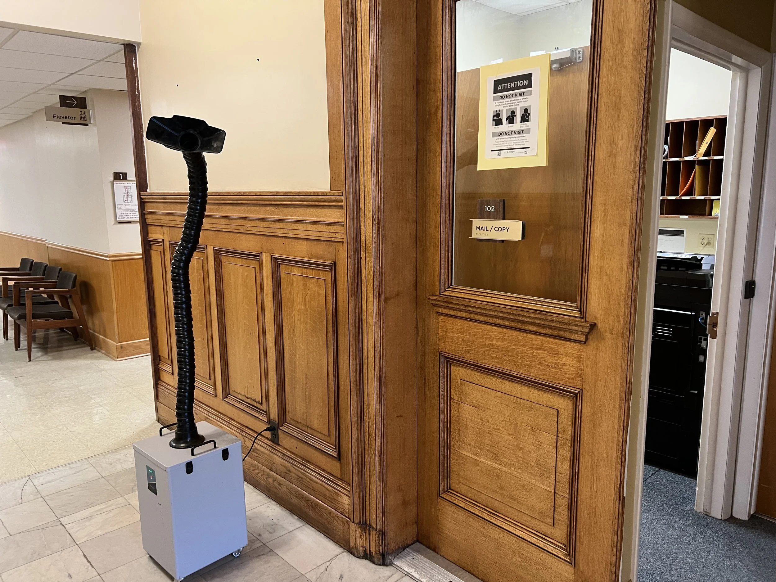
June 2 2026. - With our new dust extractor/cyclone combo loaded up our trailer is packed. Since there was a board meeting going on up stair this was a good chance to try the laser out on the 1st story and everything preformed perfectly!
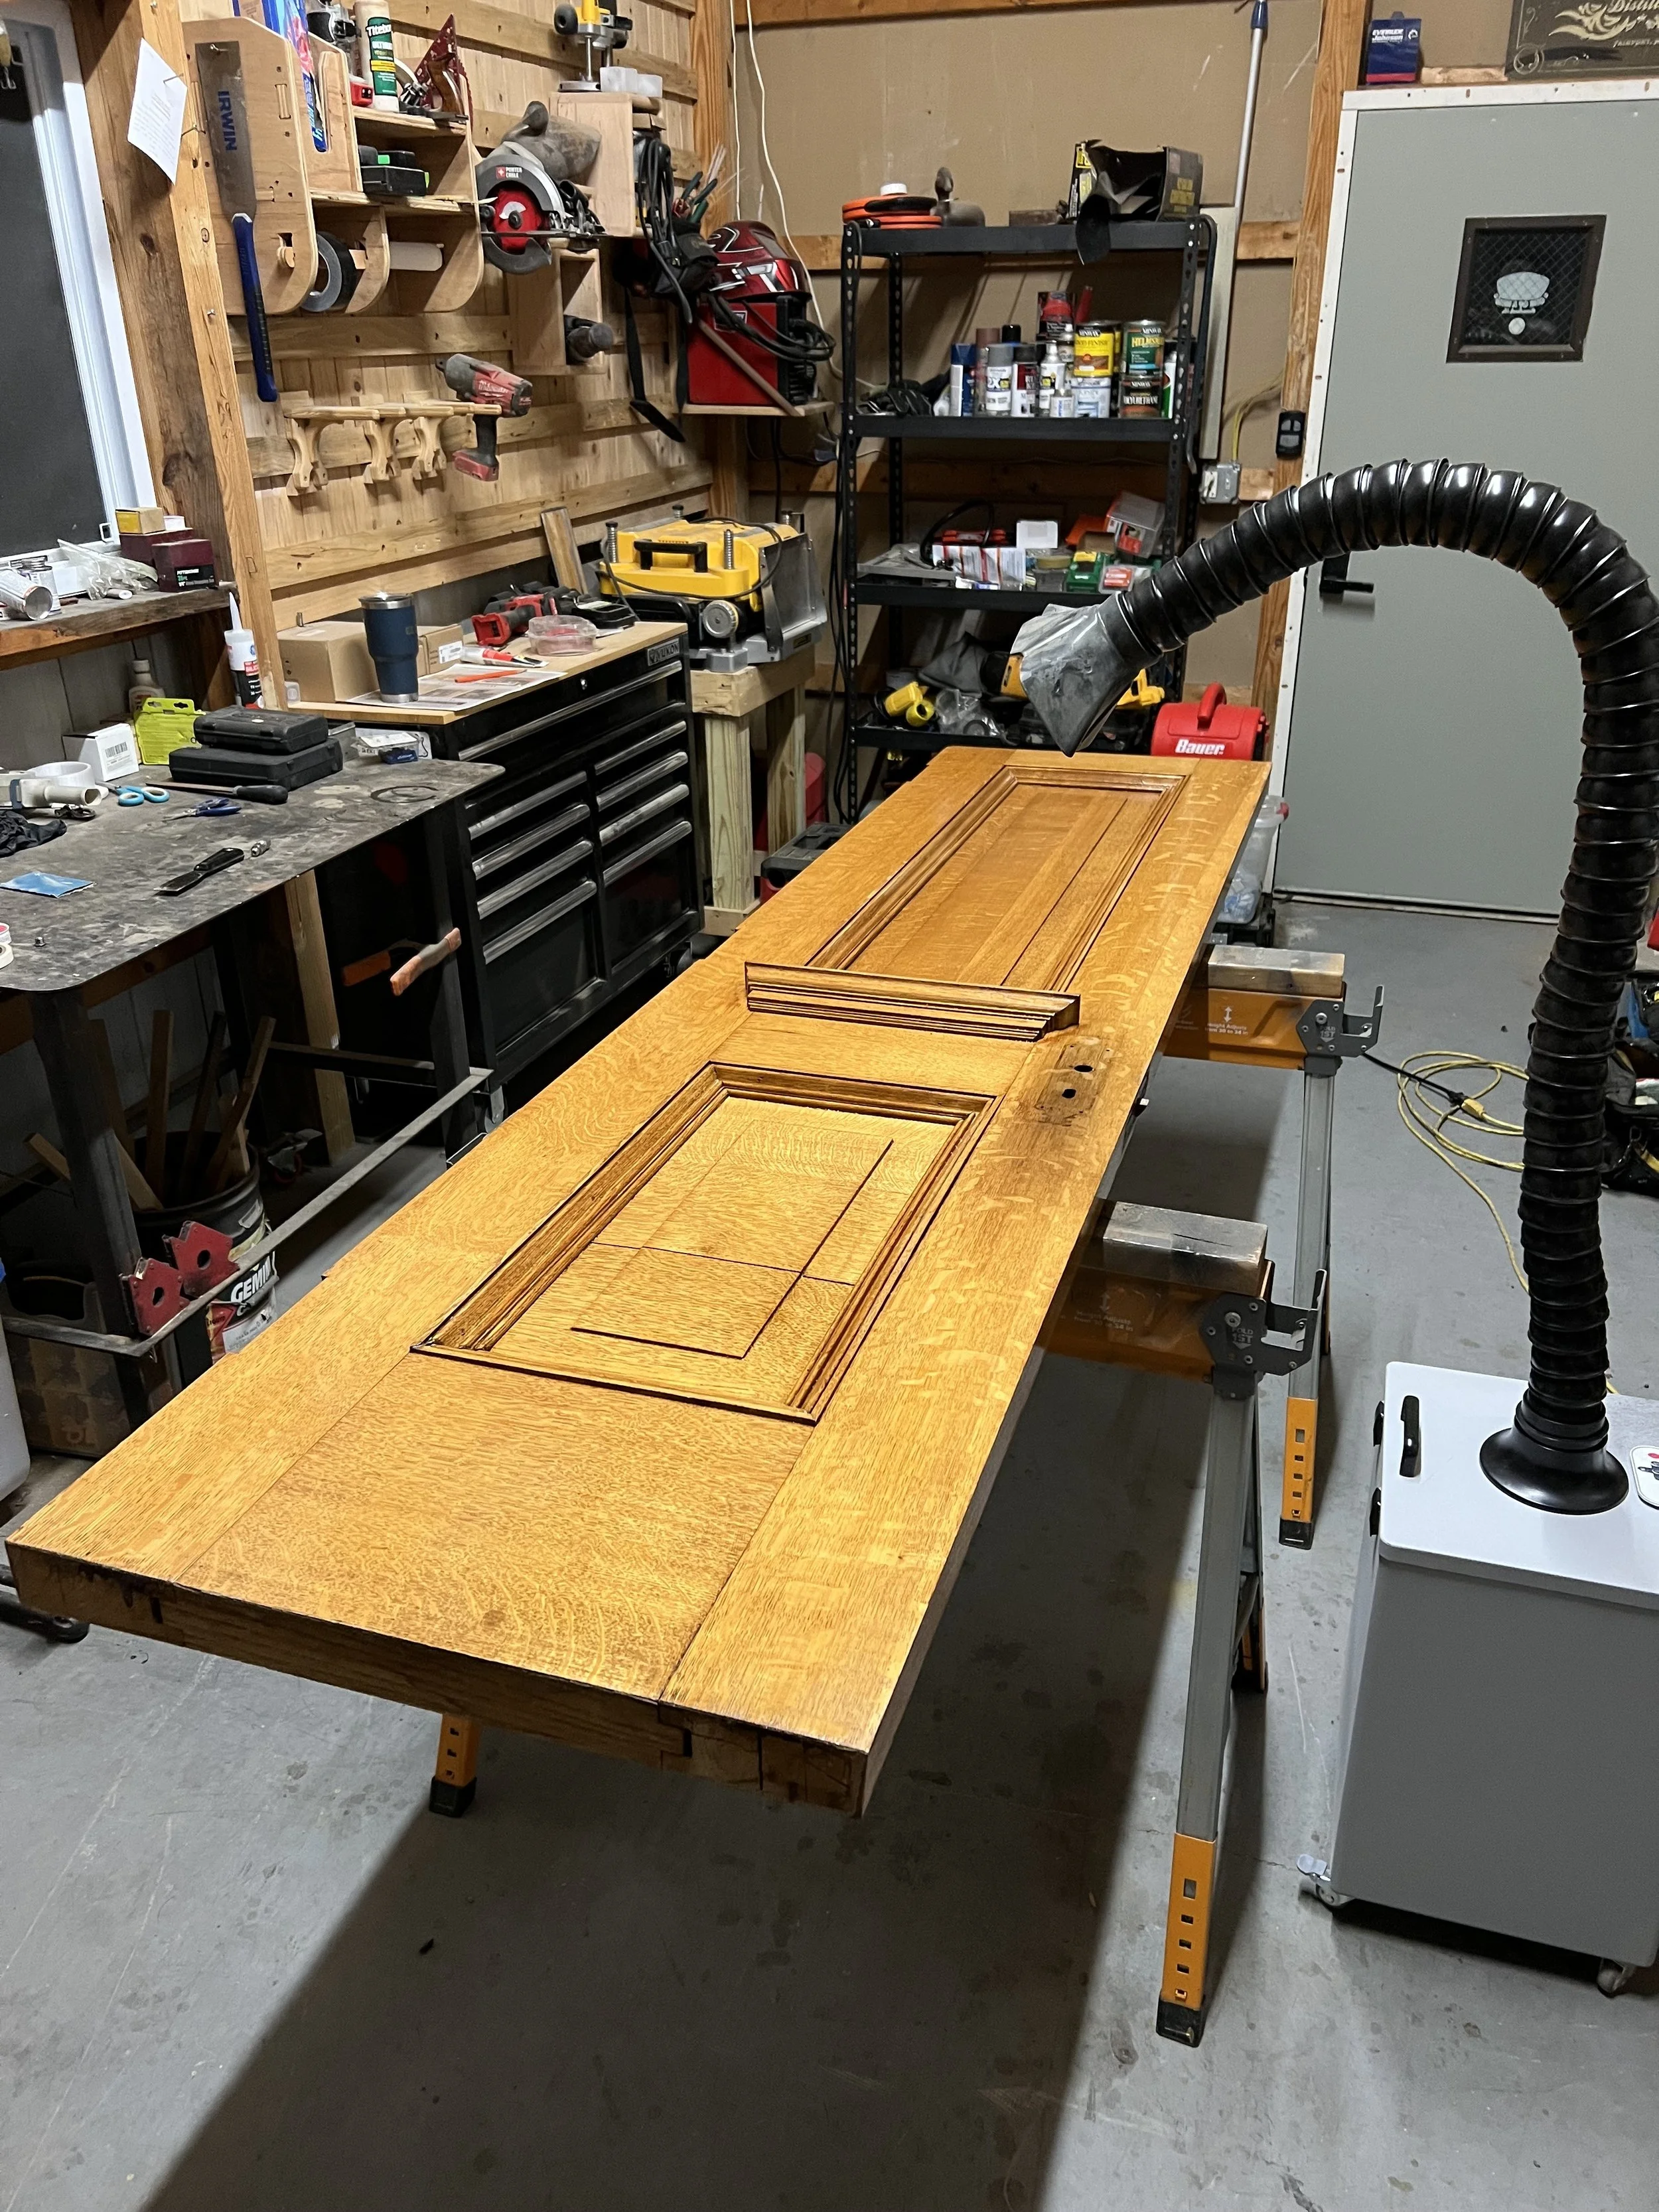
June 4, 2026
While yesterday’s scheduled board meeting briefly paused our on-site progress at the courthouse, we pivoted quickly and made excellent headway in the shop.
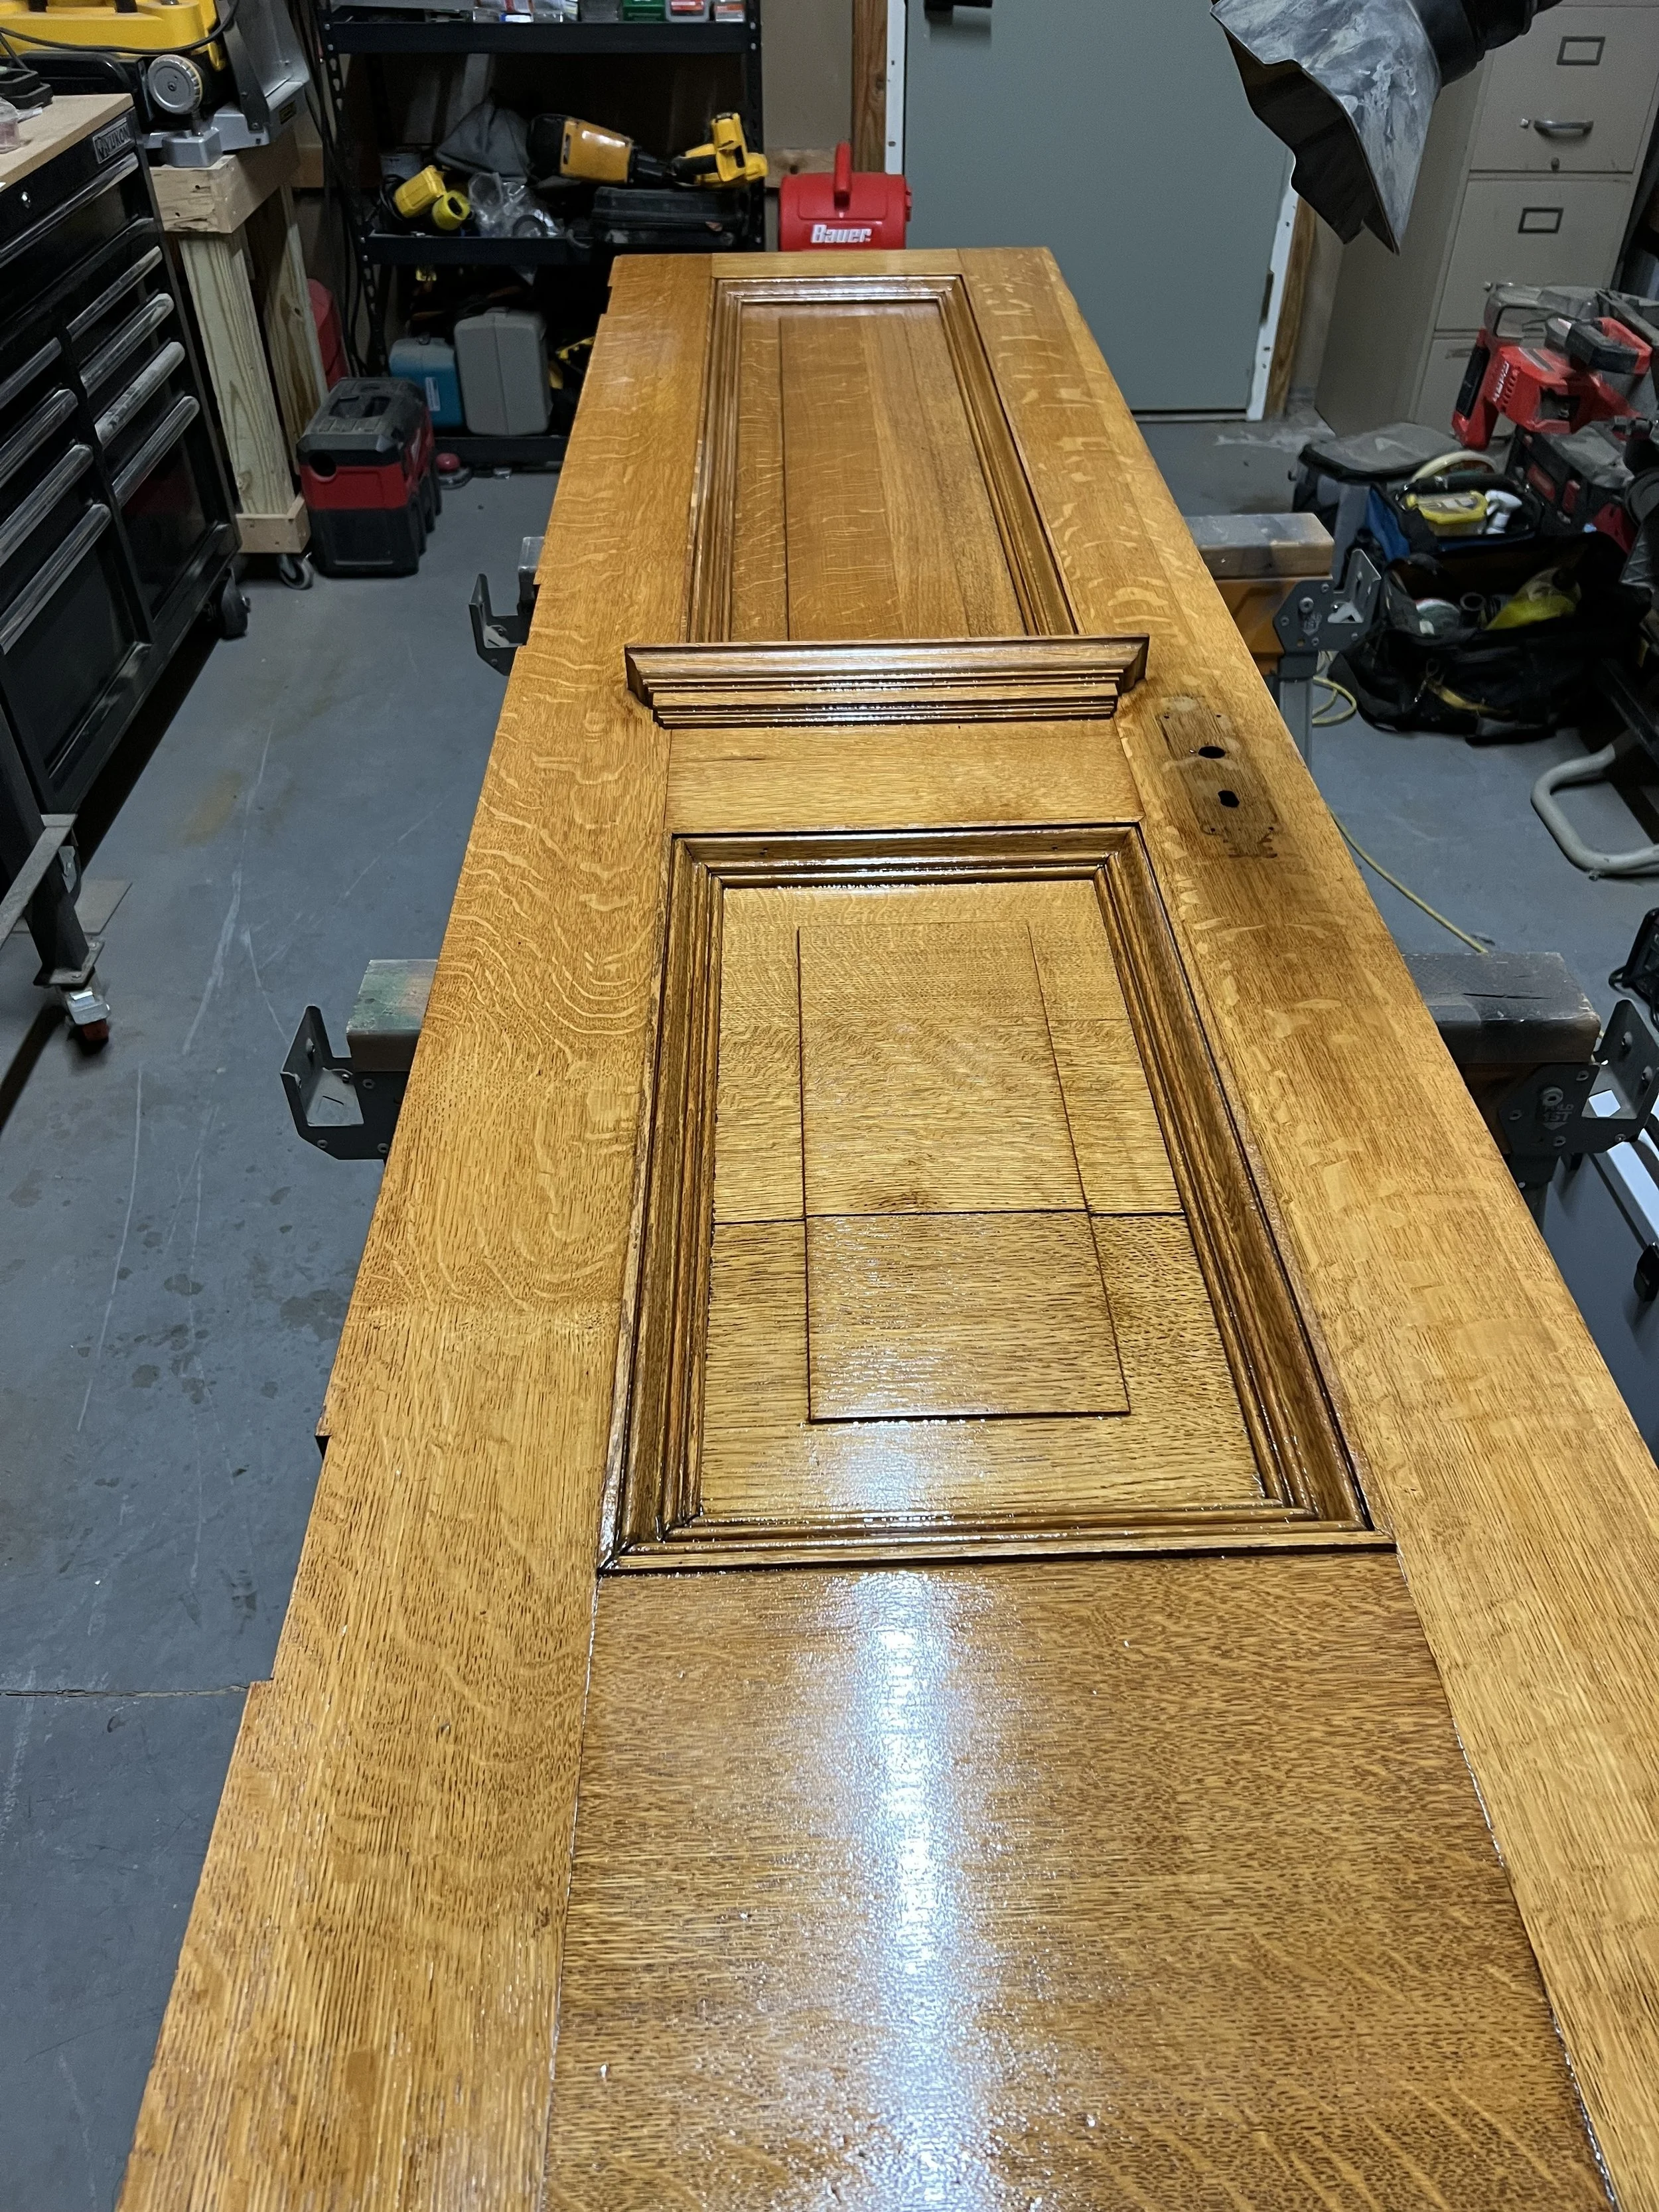
We successfully stripped and applied the first coat of polyurethane to one of the removed doors. The natural wood grain looks incredible and is really starting to shine. The courthouse this evening was a productive four-hour session, successfully retrieving five more panels for processing. After returing I unloaded the trailer and prepped and applied the 2nd coat of poly to the door,
This weekend, we will also be representing our craftsmanship at the Butternut Hill Antiques Show in Bouckville. The trailer is prepped, and we are excited to feature live demonstrations bringing our new laser equipment, shop vac, and generator. Tomorrow morning, I will finish loading up the shop inventory. We are looking forward to a fantastic event and seeing what great opportunities the market brings!
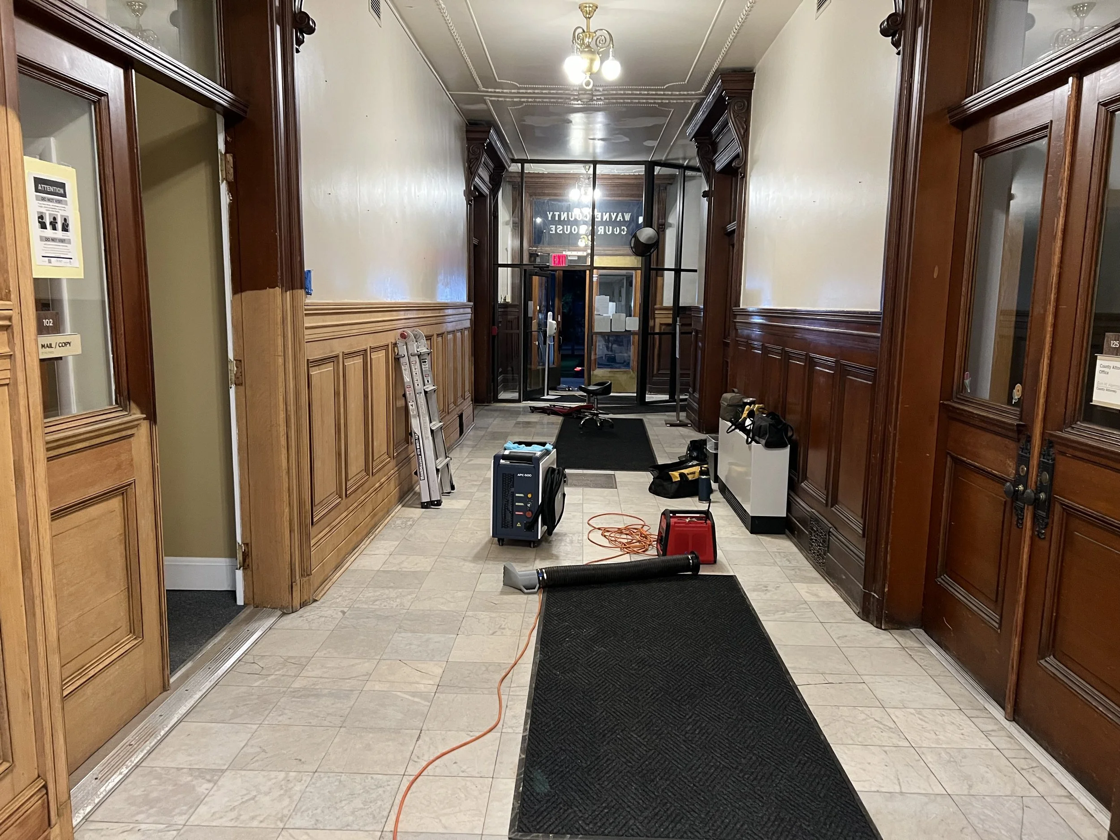
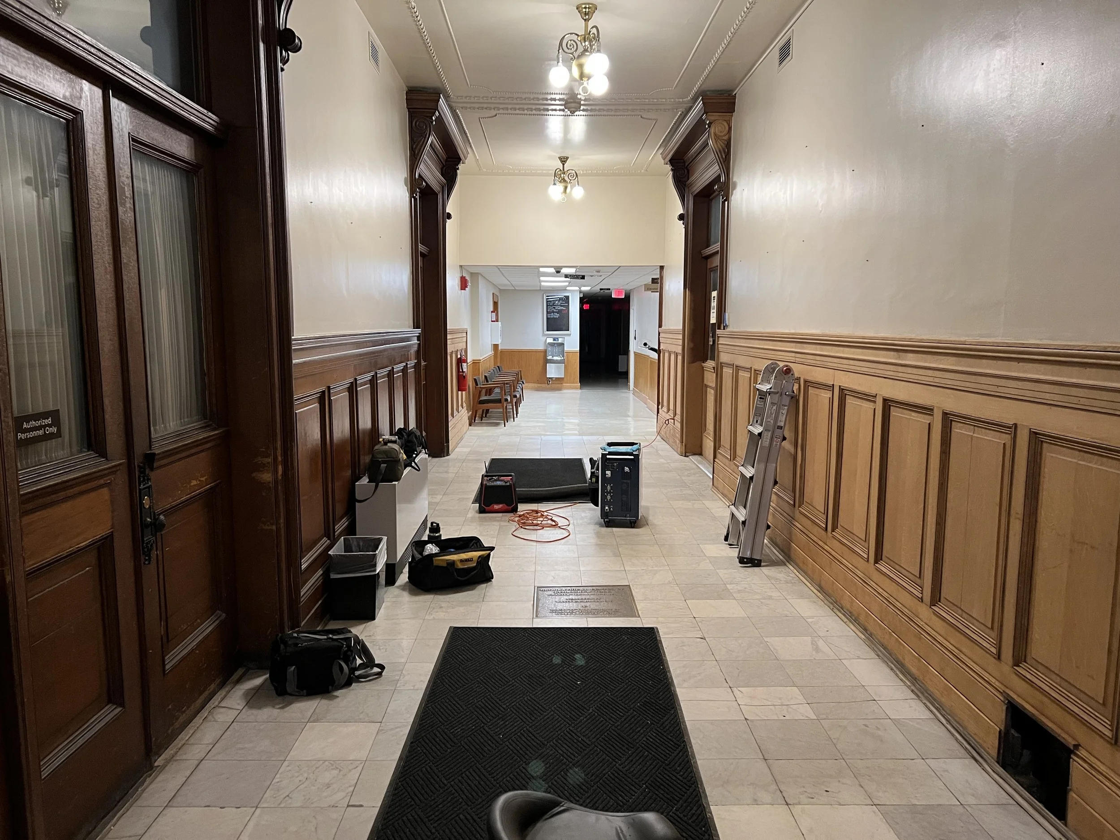
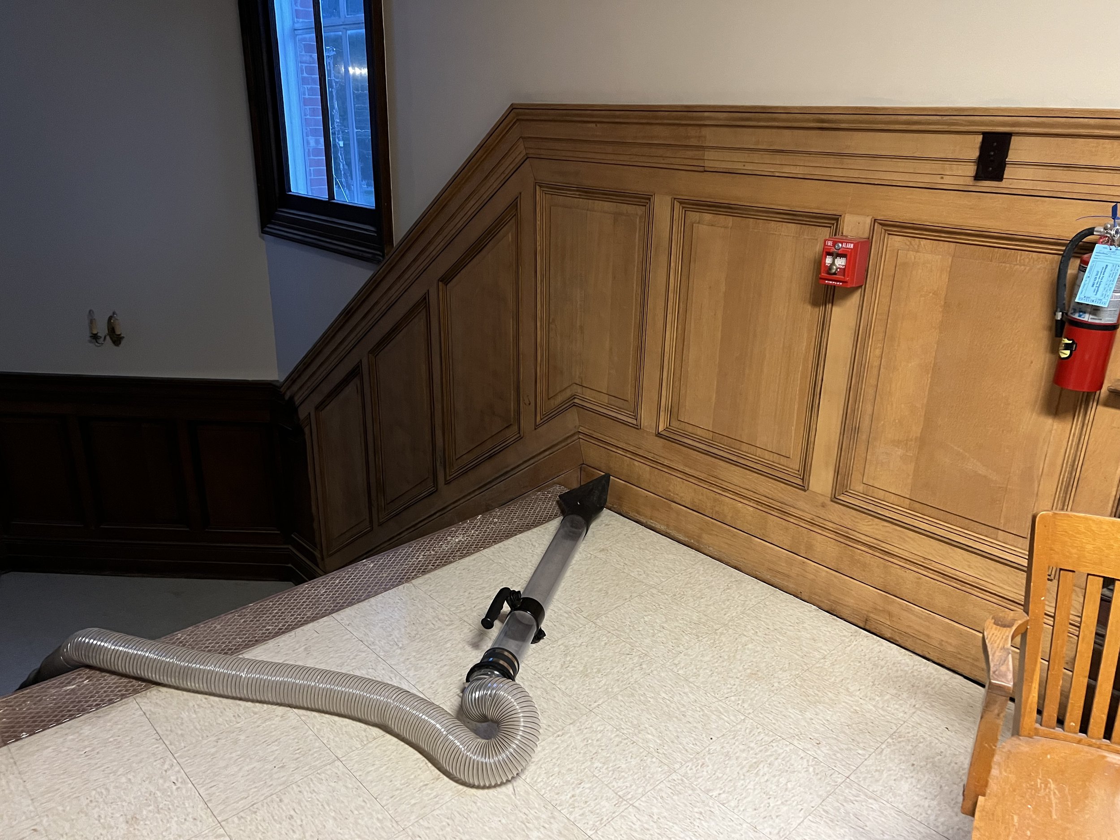
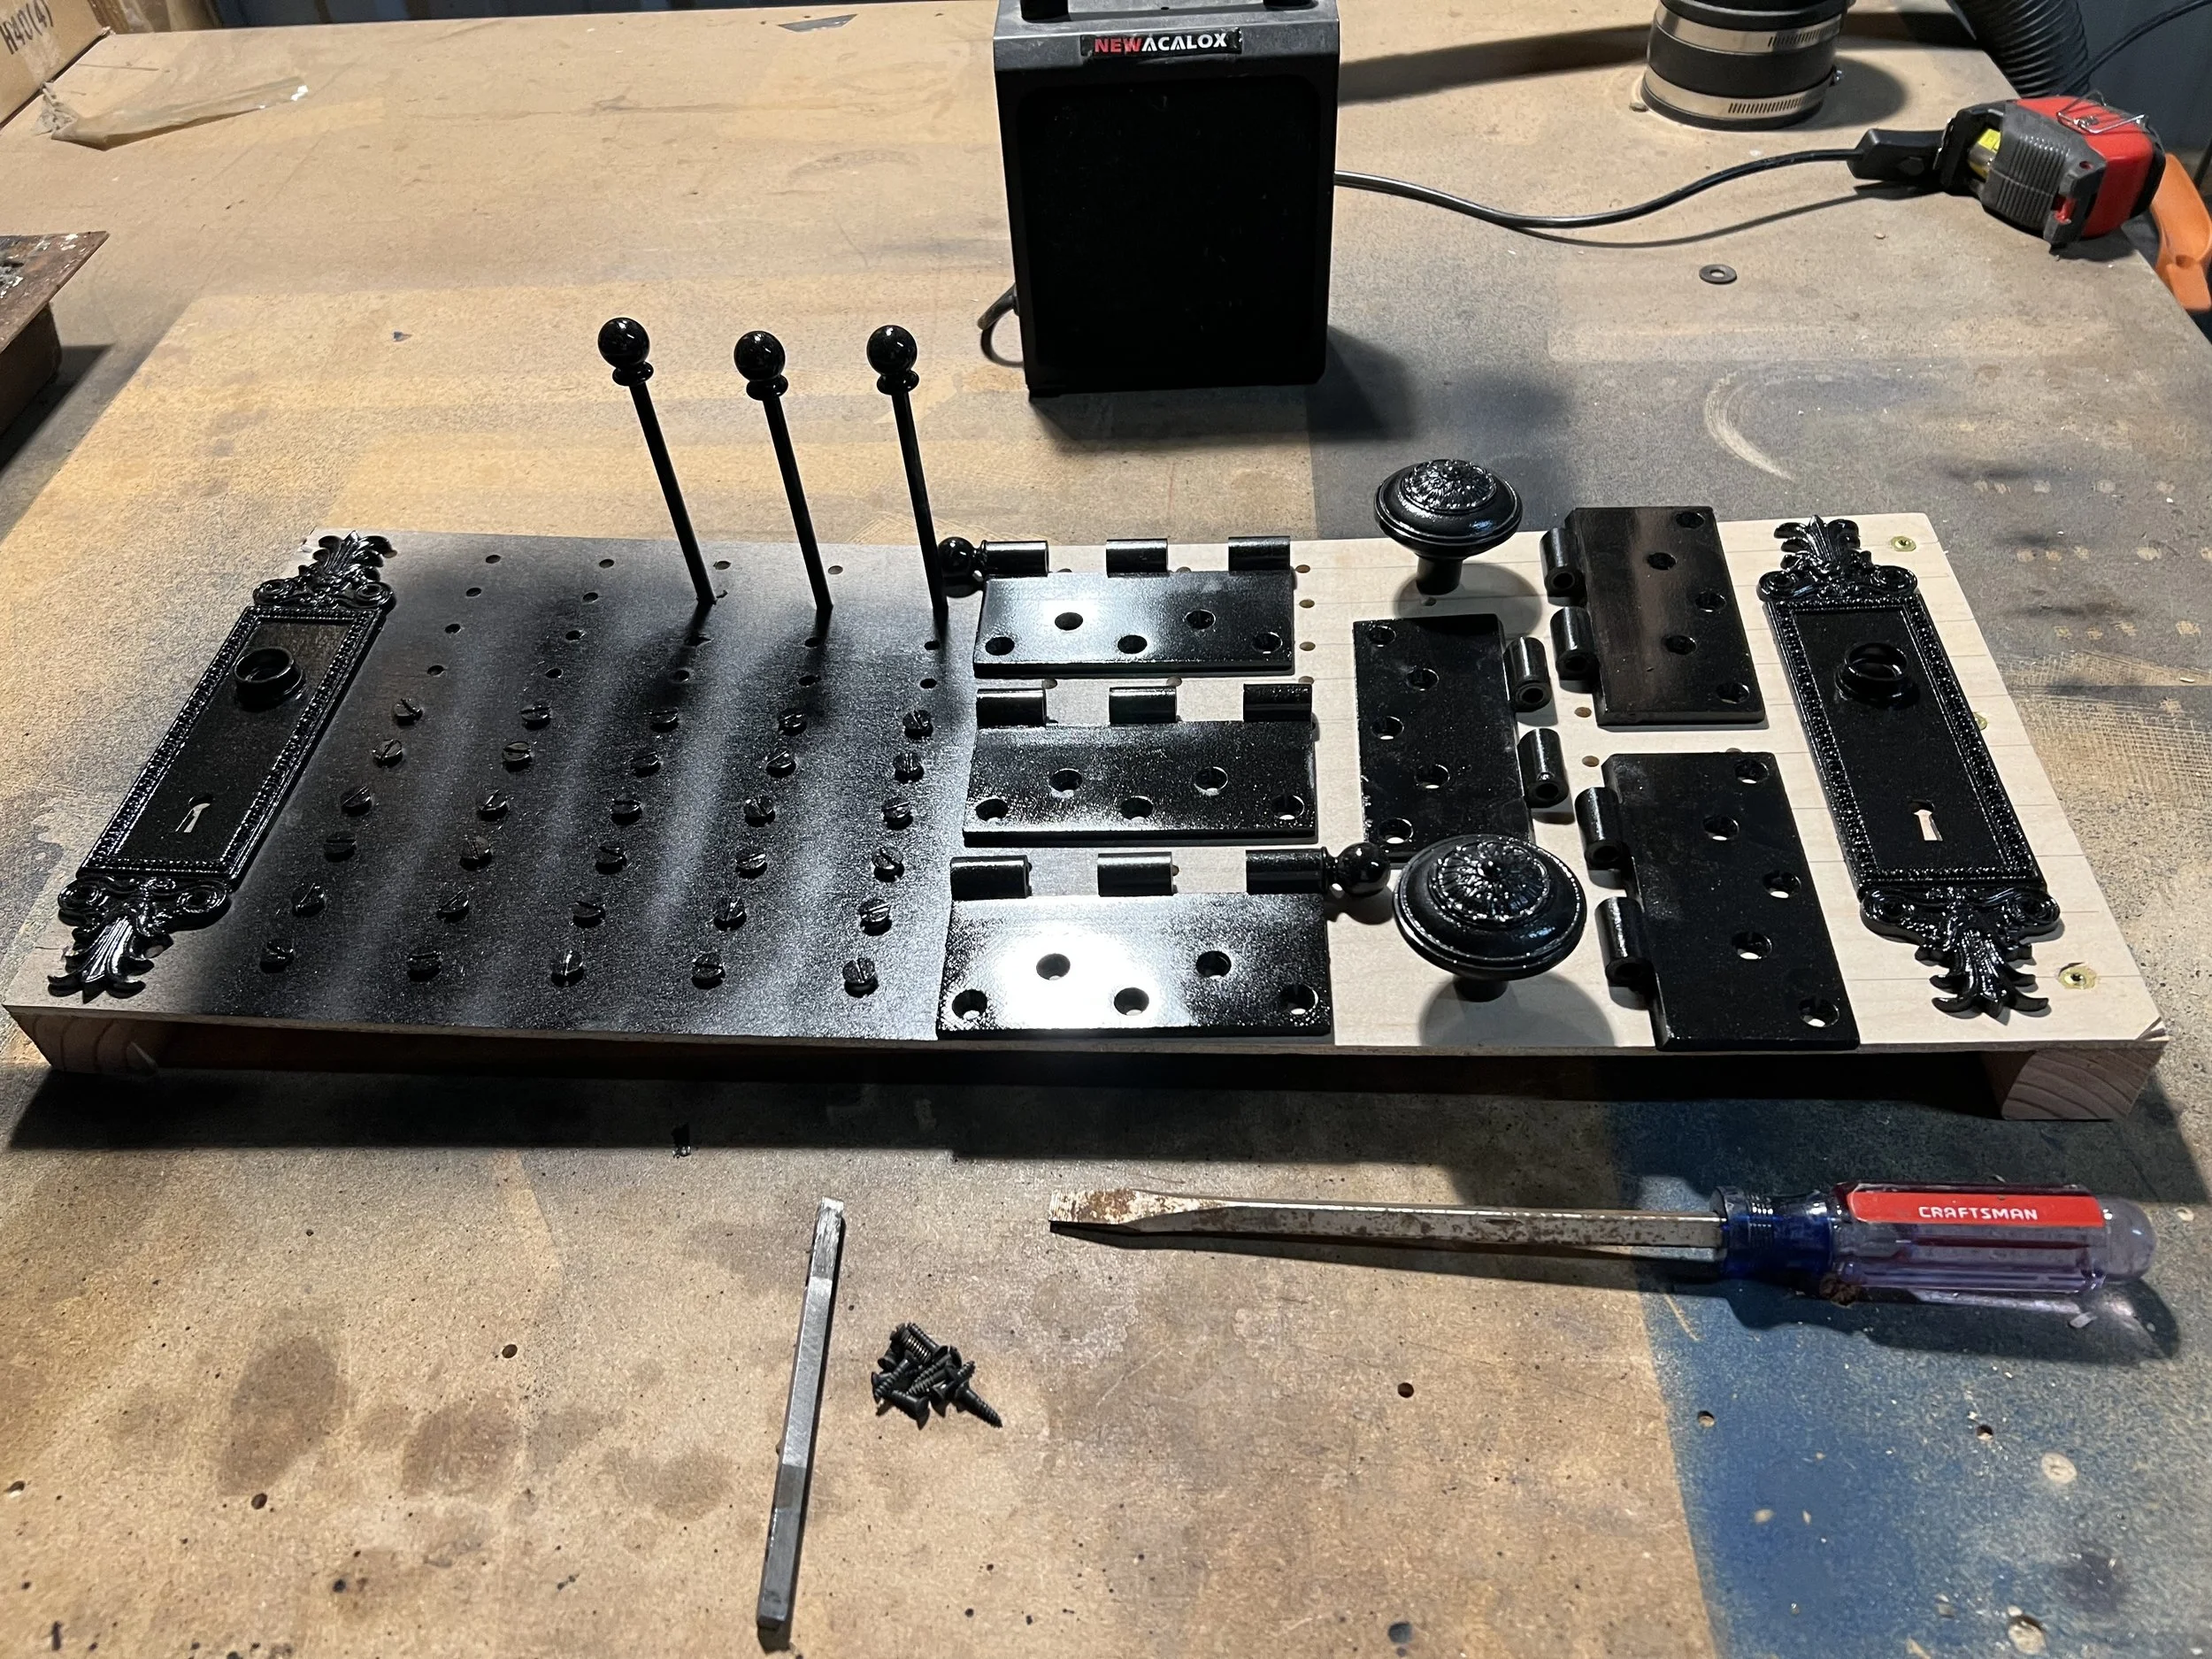
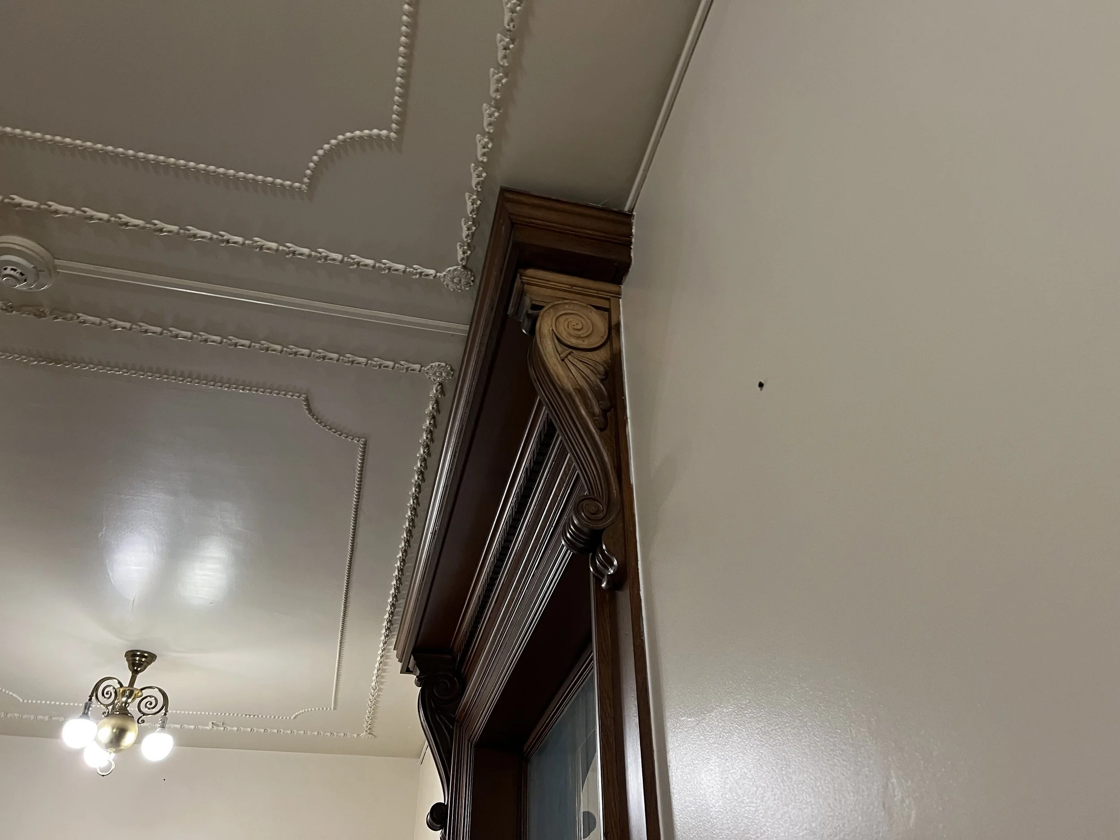
June 8th, 2026 Back on-site, we have made significant progress on the architectural restoration by removing three historic doors and completely stripping the surrounding wall surfaces, ensuring a seamless, high-quality finish before reinstallation. I prefer to restore the doors off-site for three specific reasons: laying them flat prevents runs and guarantees a superior finish, removing them allows for unobstructed access to meticulously prep the door jambs, and it enables us to detach and repaint all the original hardware to its authentic, high-gloss black aesthetic. The momentum is truly building, and after stripping a small test area above the doorway to preview the underlying material, I am incredibly excited to see the first fully restored door come together as this project visibly transforms.
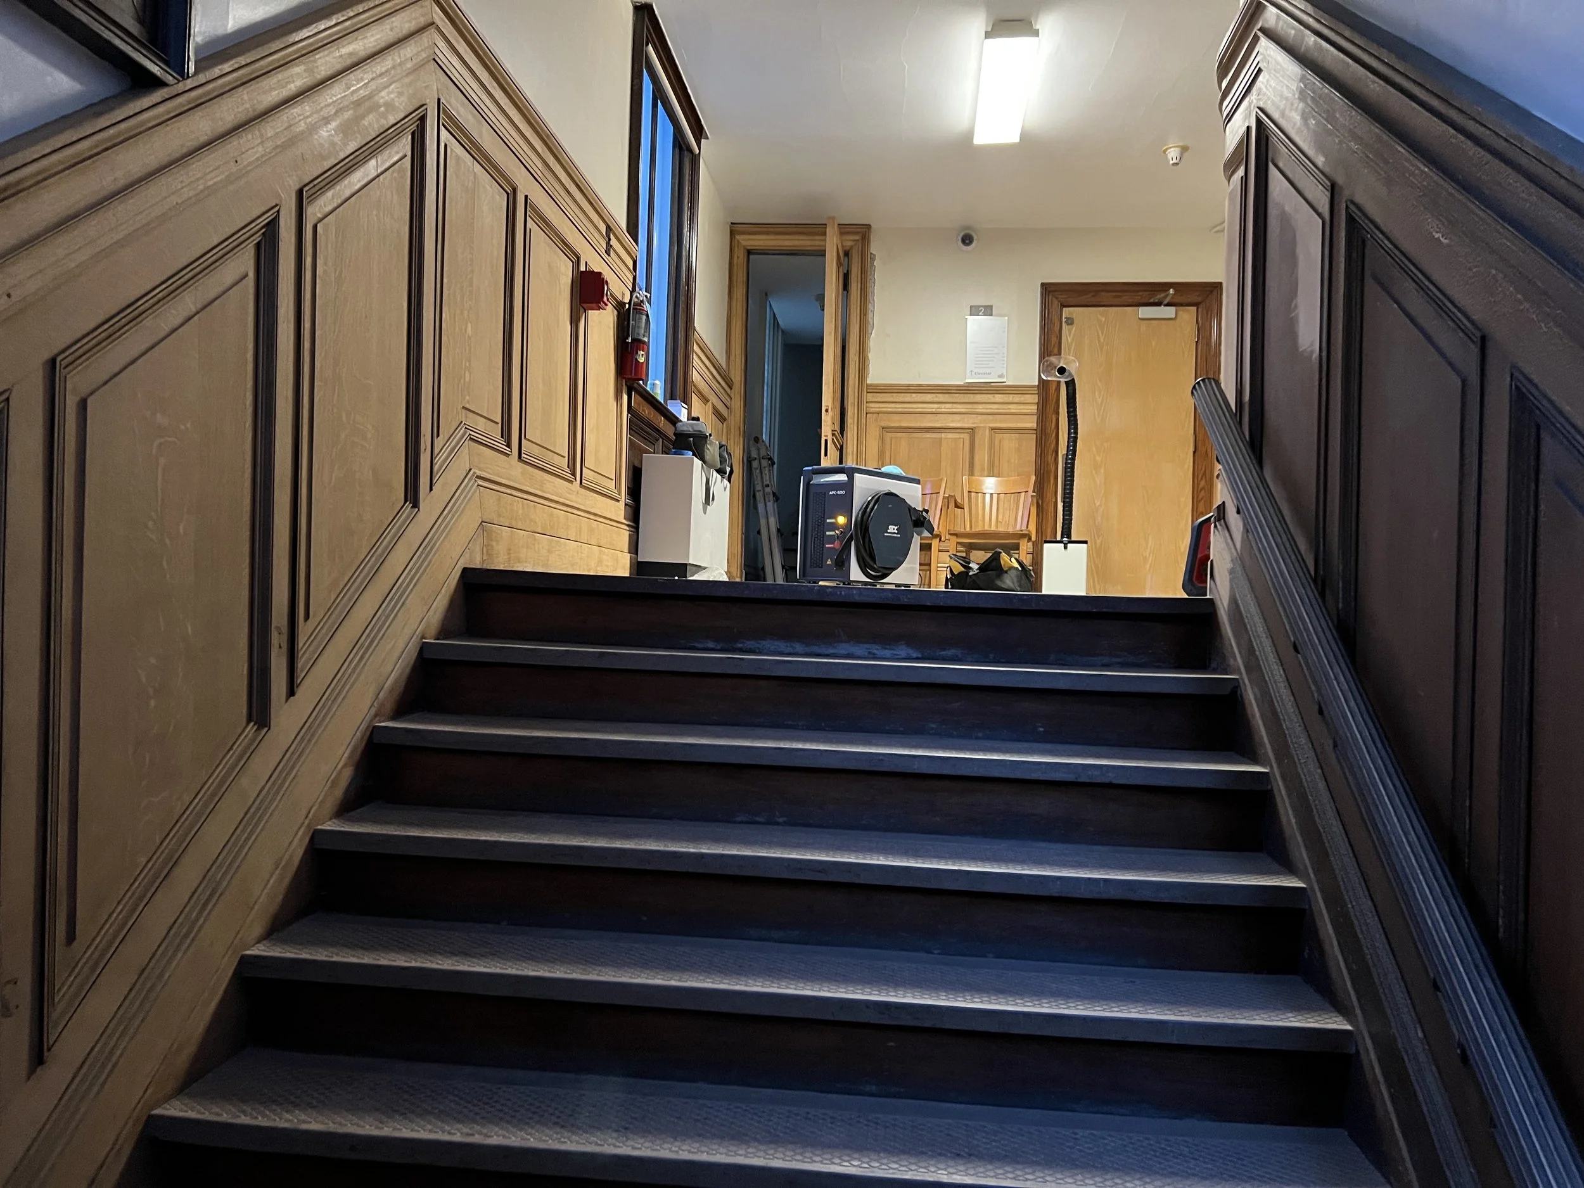
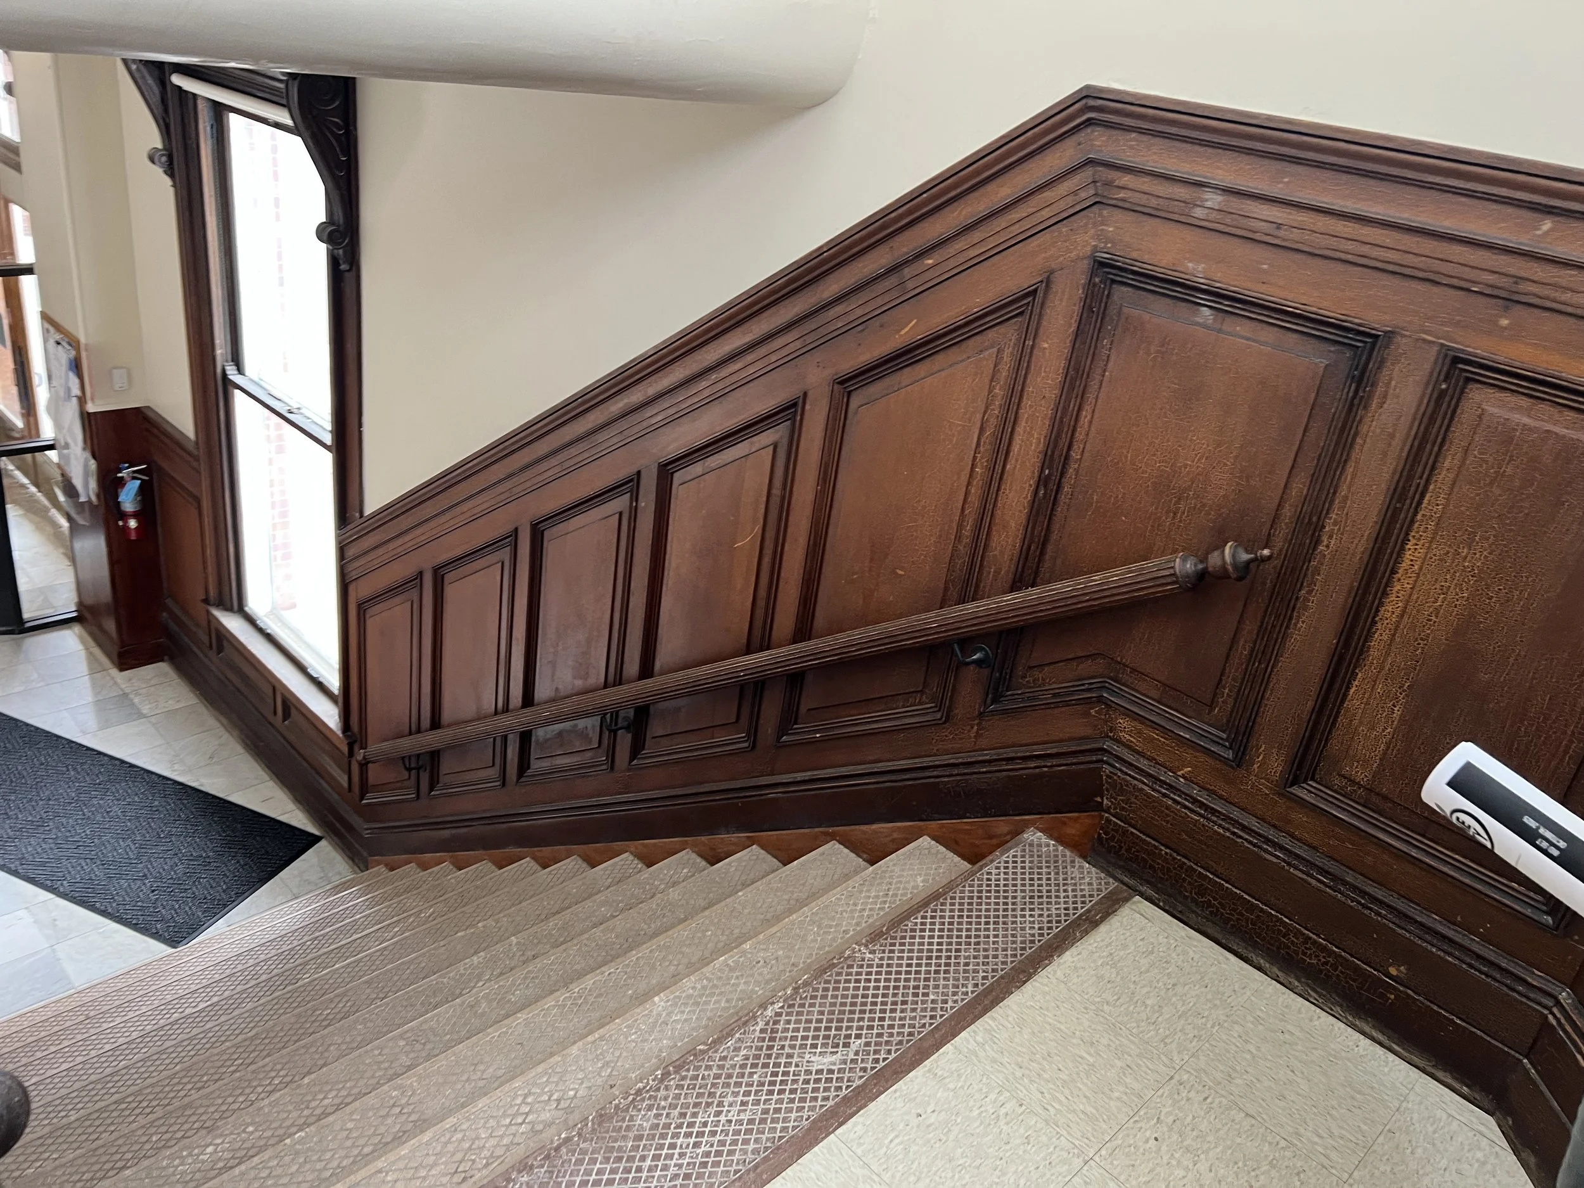
June 9, 2026: We are steadily working our way down the stairs today, having removed the banister ahead of time to give ourselves much easier access to the workspace. While this particular side threw some stubborn spots our way that slowed progress a little, the laser still managed to do its job perfectly, and we successfully cleared everything out before calling it a night.
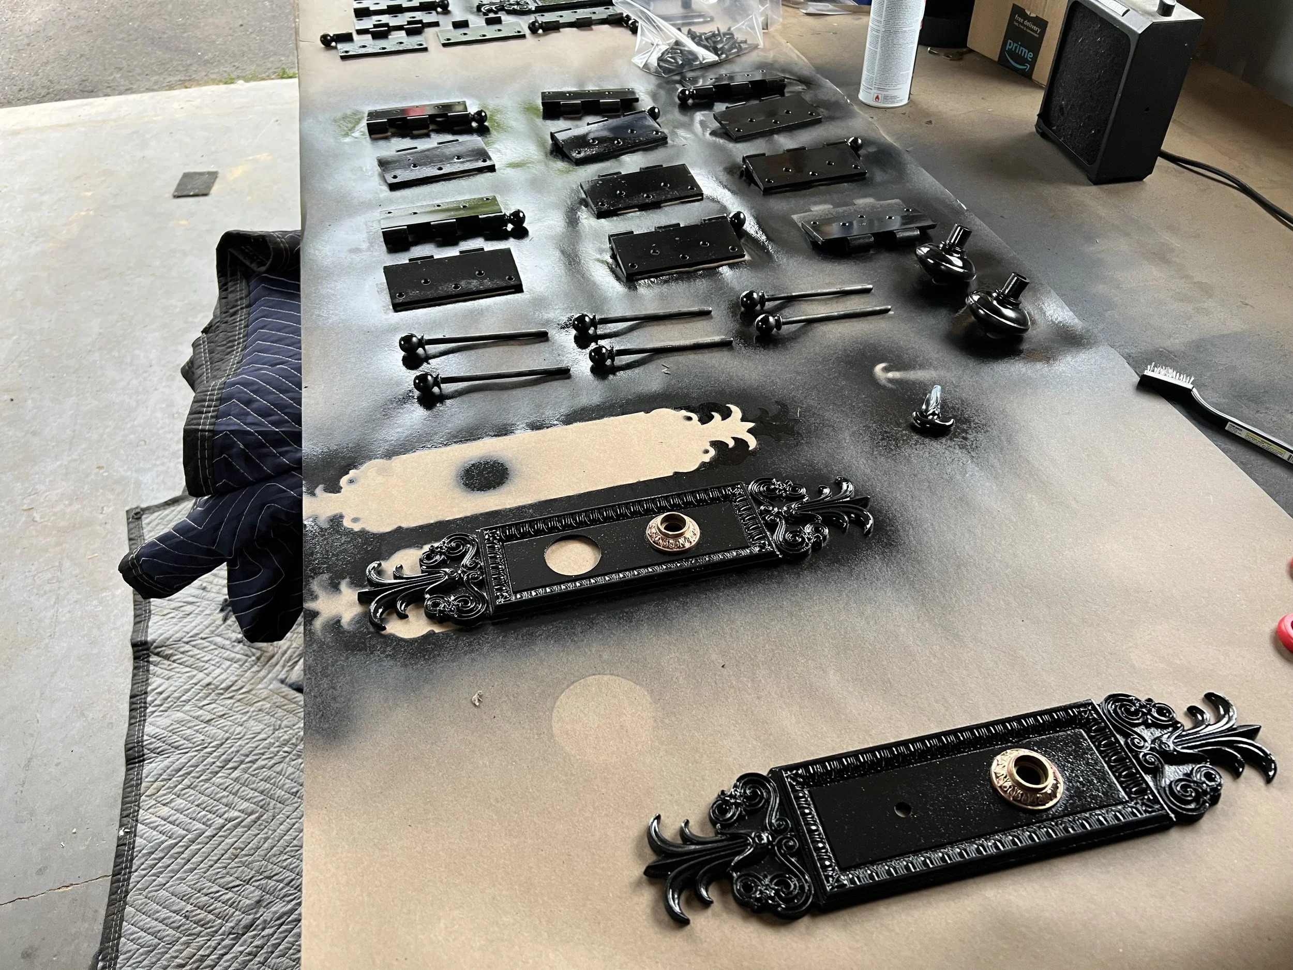
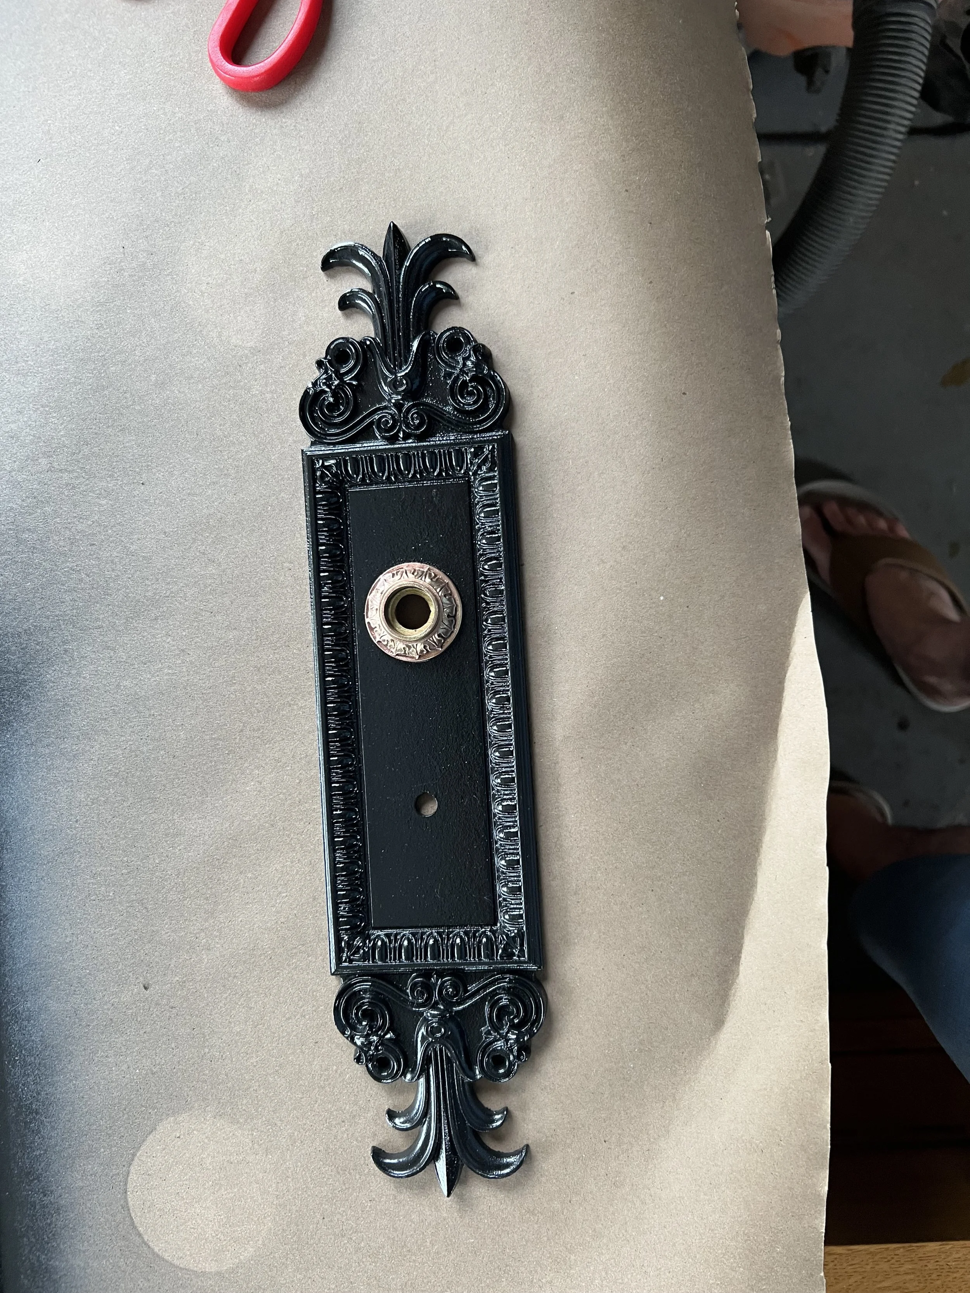
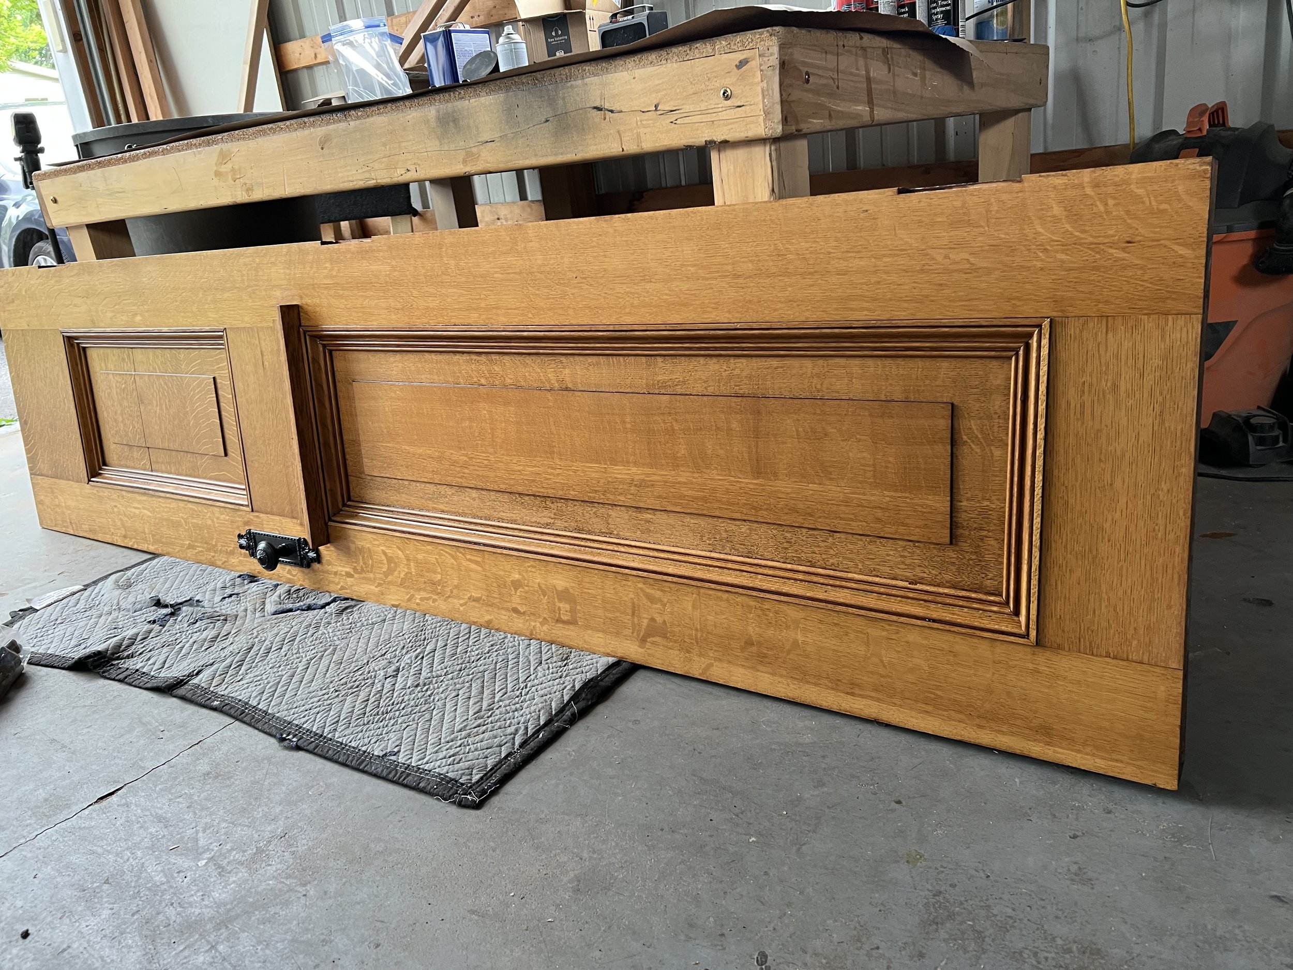
June 12th 2026: Progress continues on the courthouse restoration. We’ve successfully finished and prepped the upstairs closet door for installation, but the two main courtroom doors are proving to be a much bigger challenge. Years of improper prepping and thick layers of paint/varnish have made the stripping process difficult, but we are 75% of the way there. The goal is to finish stripping on Monday and apply the first coat of finish. While cleaning the hardware, a beautiful, hidden copper ring had been buried under layers of paint for decades. Once the enamel fully cures, we’ll seal them with a clear coat to prevent future tarnishing. It’s these historic, unique details that are going to make this project truly stand out when everything is put back together.
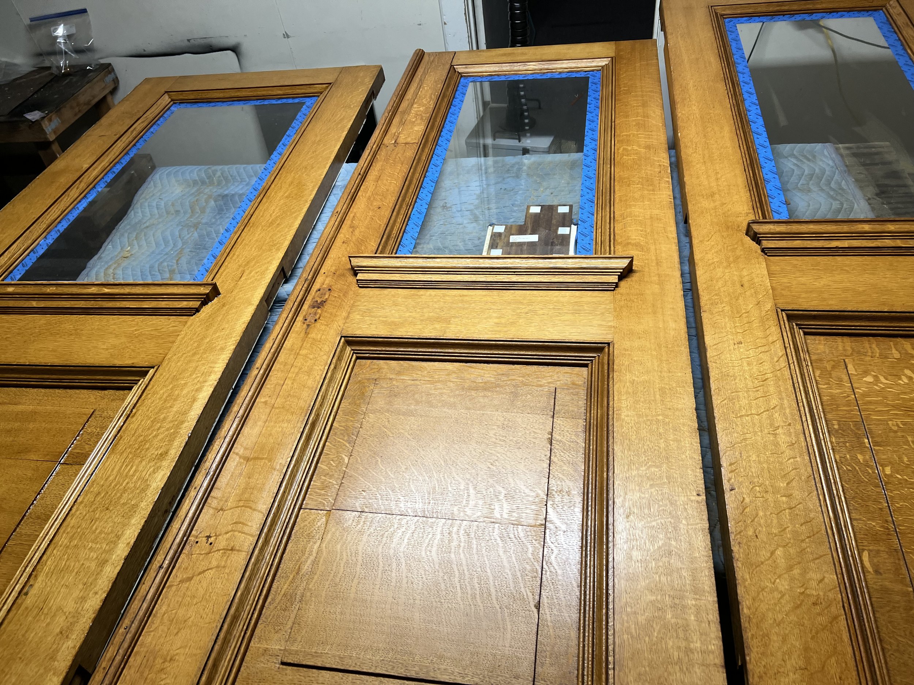
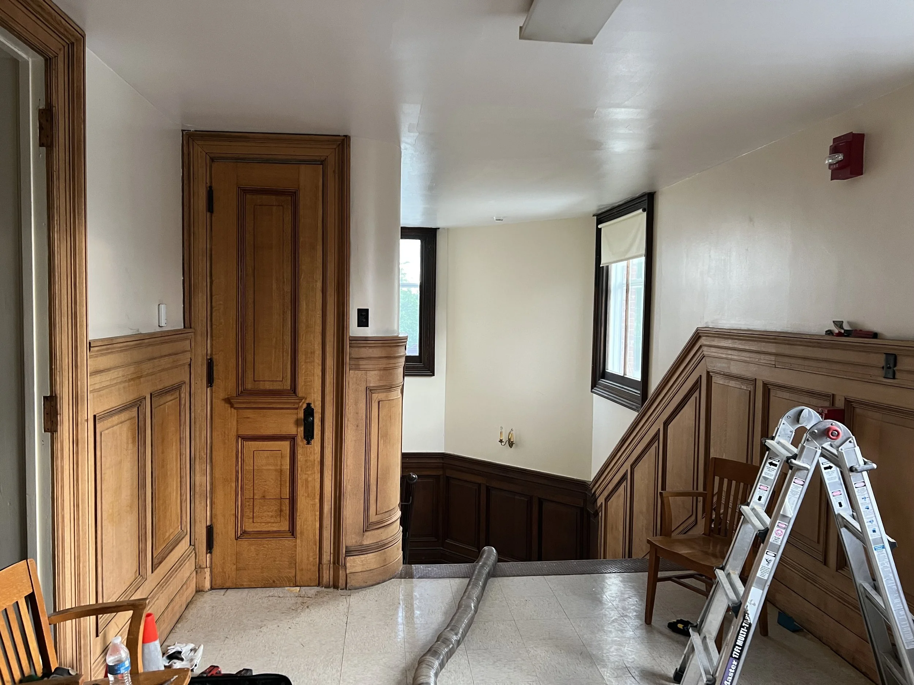
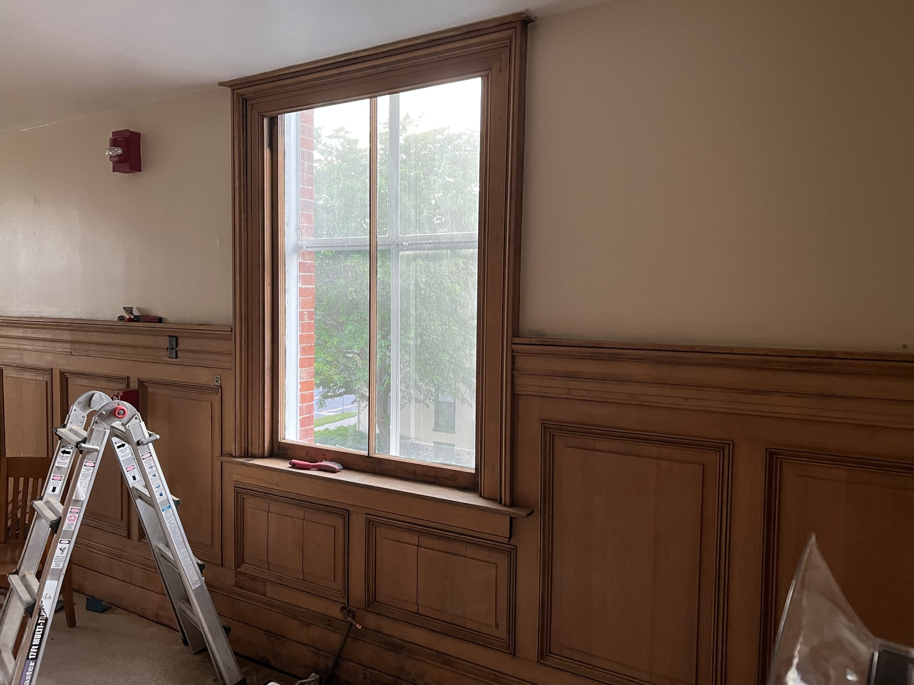
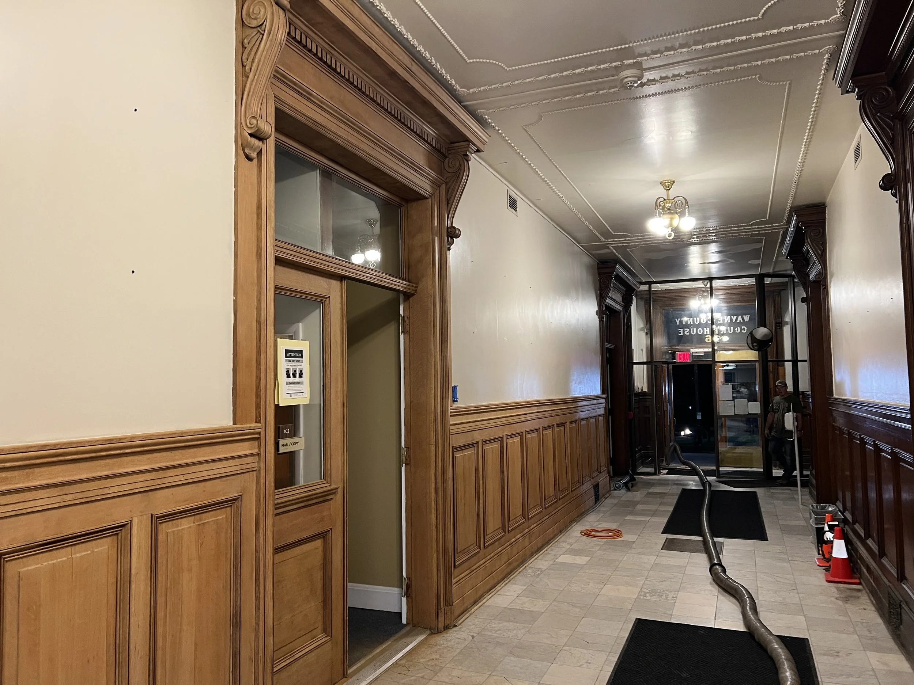
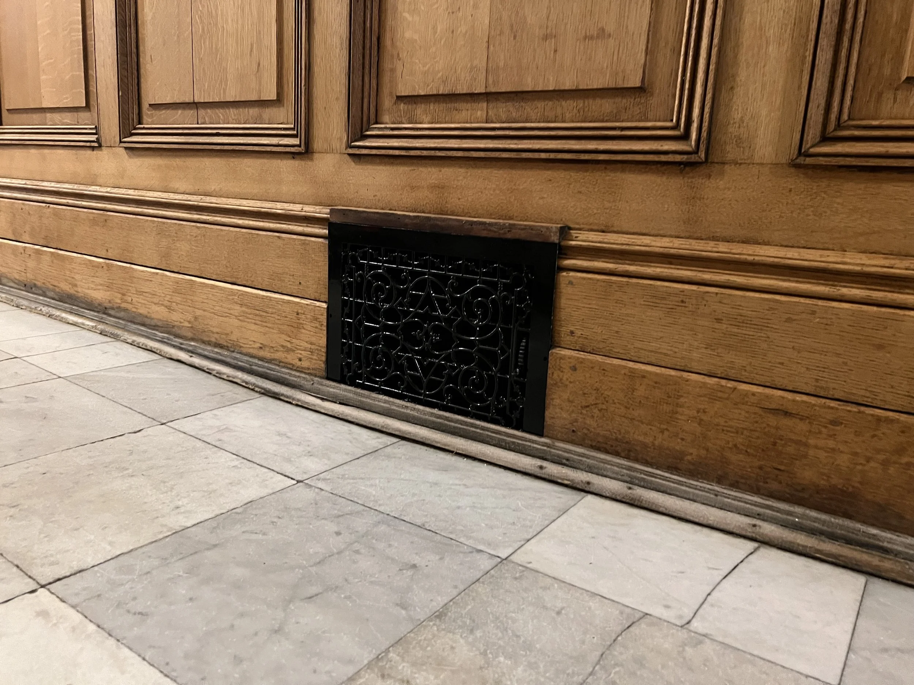
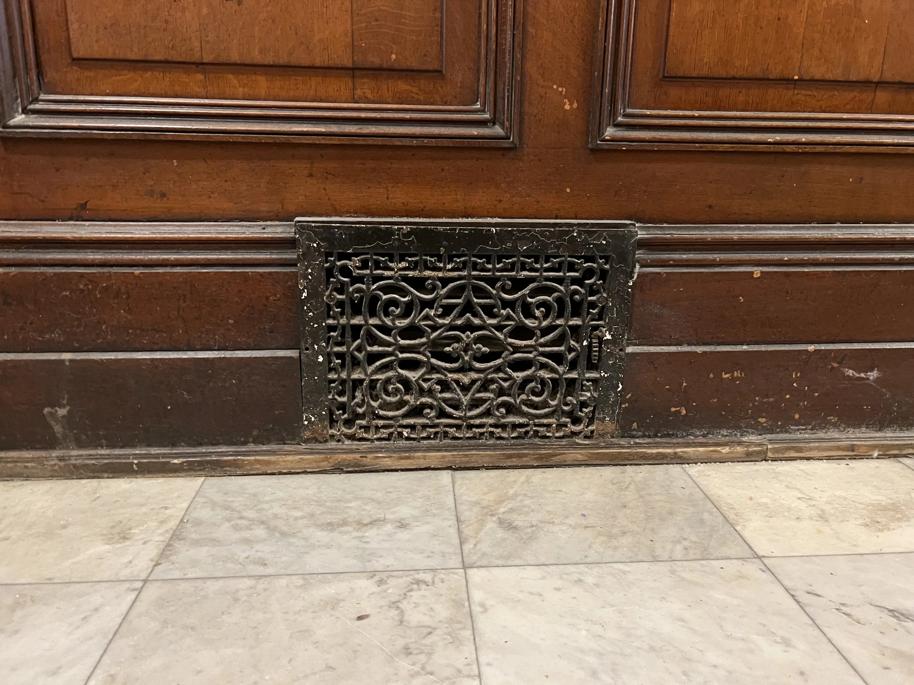
June 15-17th The upstairs main courtroom doors are finally stripped, along with the door to another office. These doors have been extremely difficult to strip; I believe they had multiple layers of different coatings applied over the original finish, which made the process take much longer than expected, but they are done and one side is officially finished! While on site tonight, we were able to strip one of the windows previously blocked by an AC unit, as well as one of the massive architraves. This presented some unique challenges we will need to adapt to, as the laser does not like to run upside down; the blasted-off coating creates a wall of dust between the beam and the dust/fume extractor nozzle. We also installed our first finished door, which leads to a closet just before the main courtroom, and reinstalled one of the register return vents that we stripped to bare metal and painted with a baked-on enamel—a big improvement from its previous condition. Tomorrow, I hope to finish the courtroom doors. We will then be back on site Thursday to prep the upstairs now that everything is fully stripped and finally begin applying the finish.
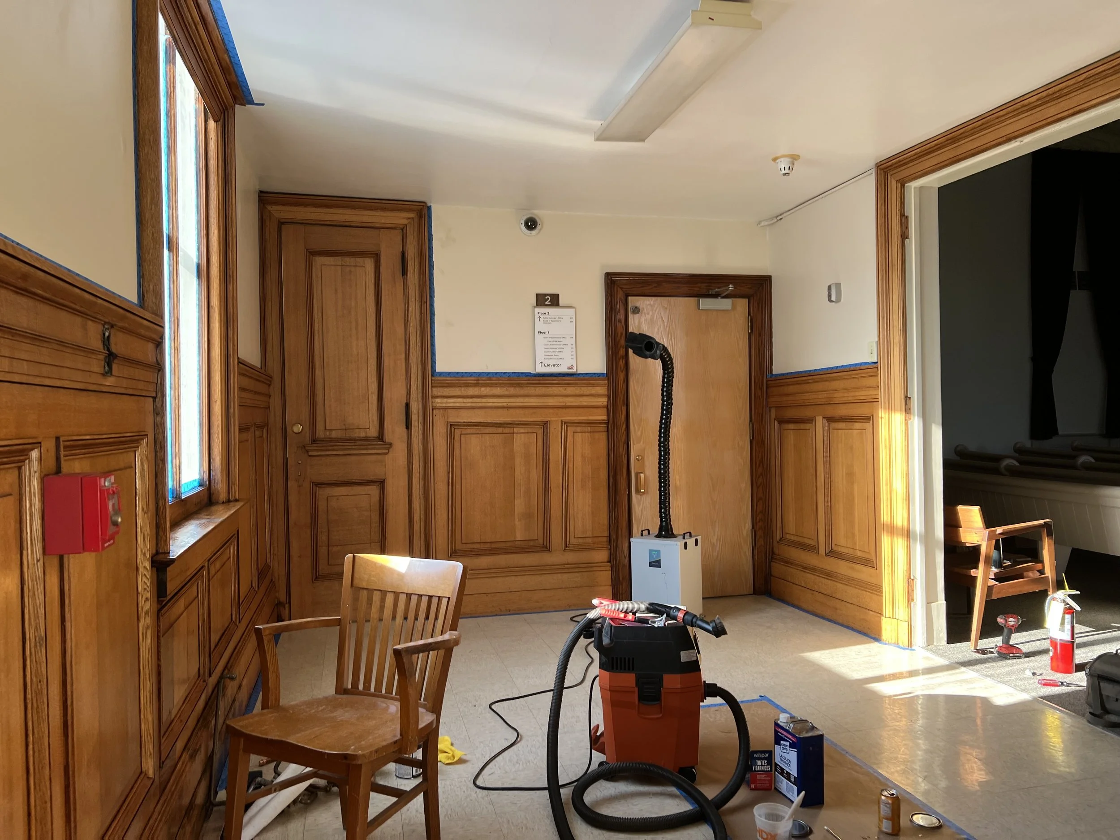
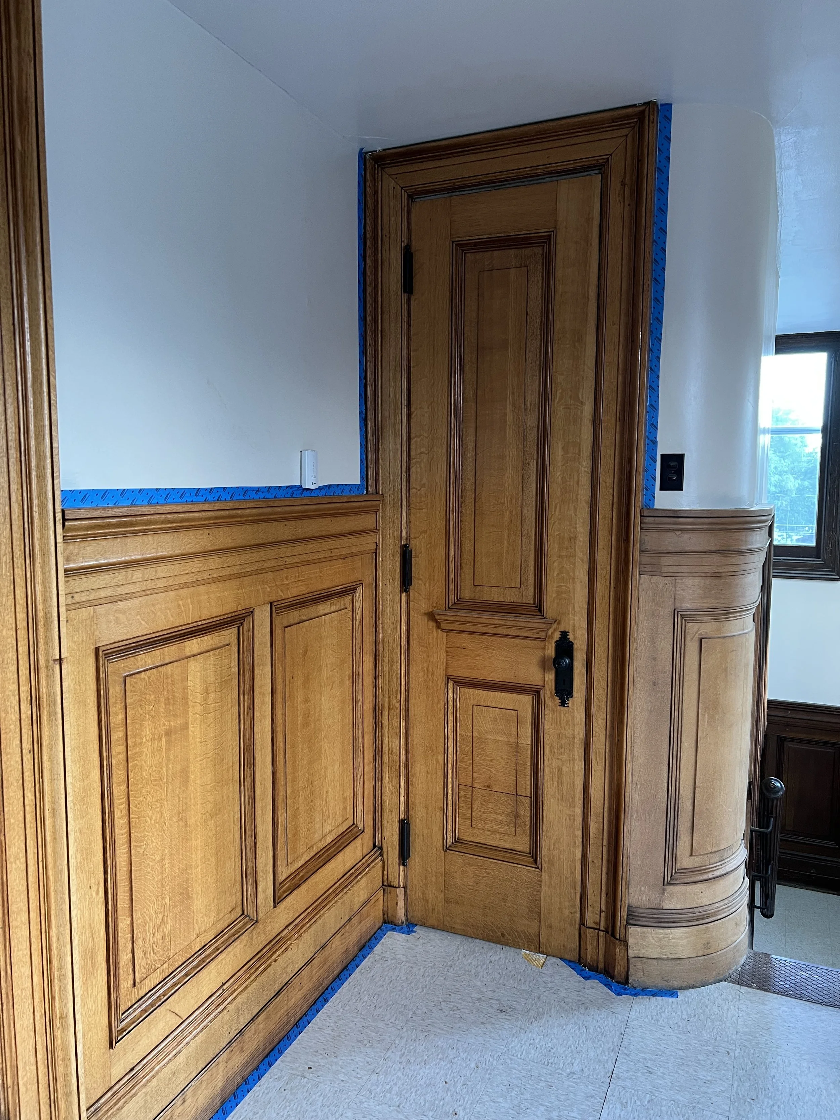
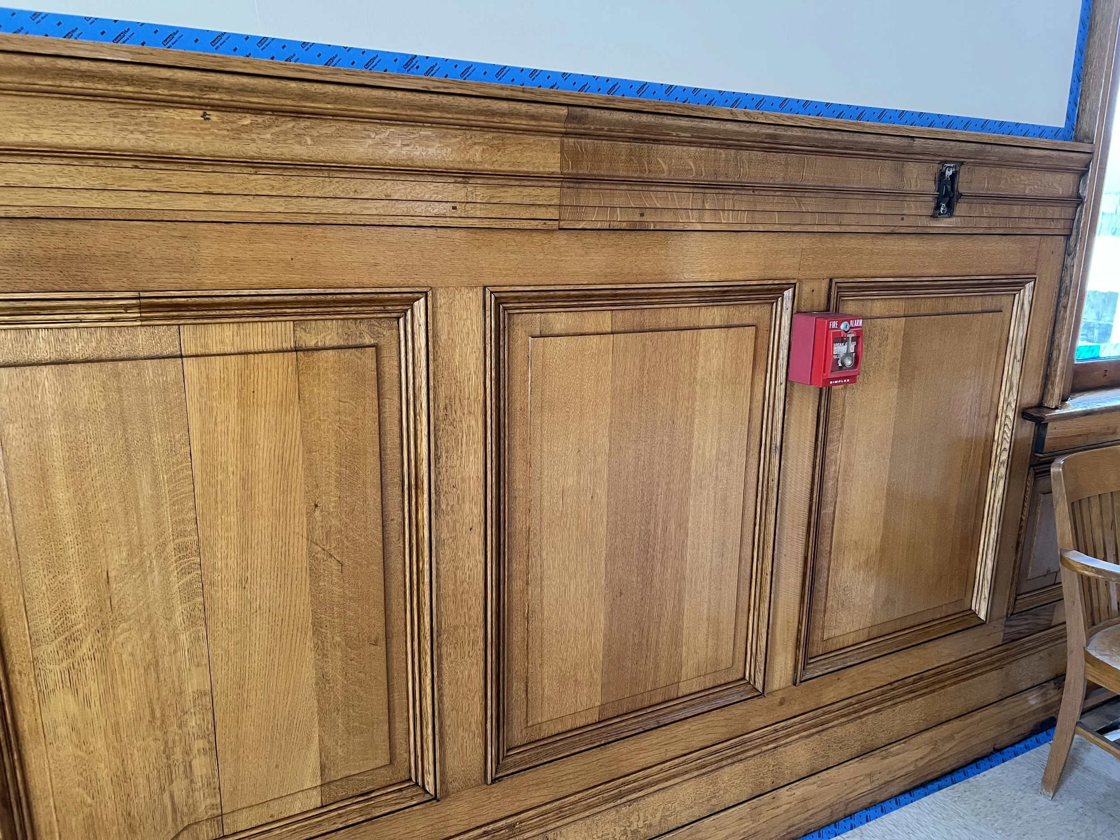
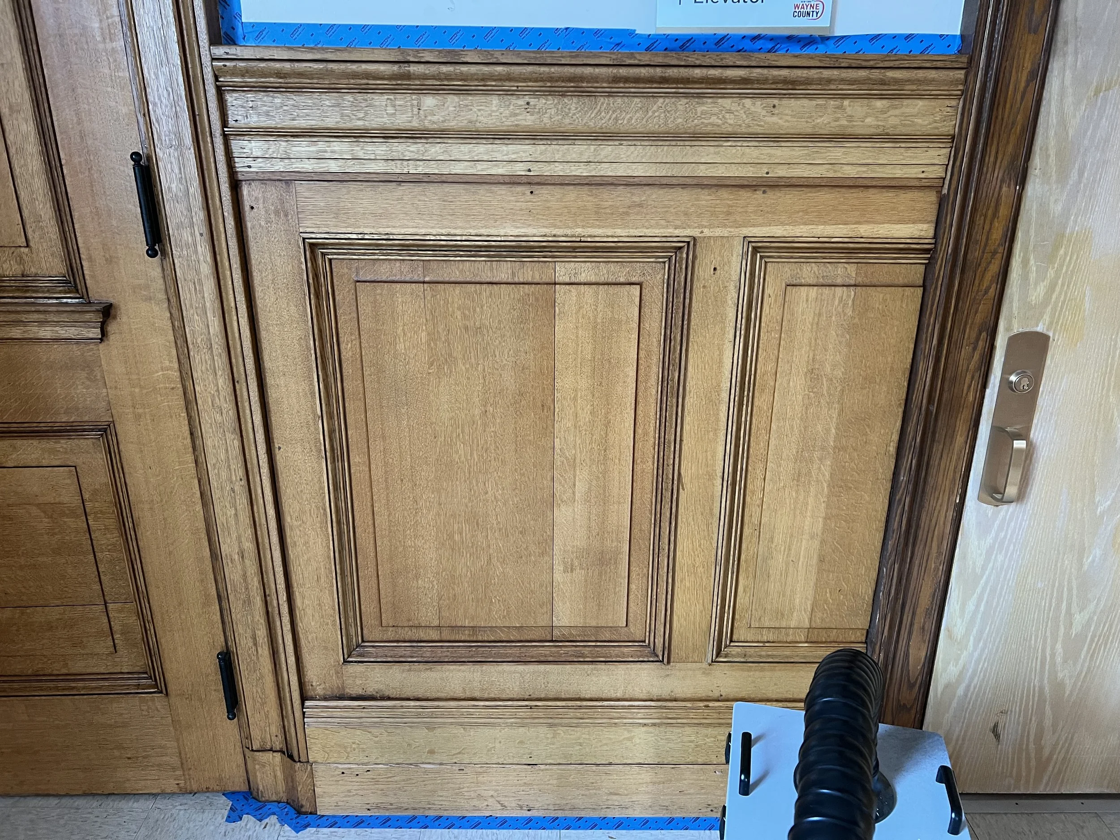
June 16–19 The doors are finally finished and the hardware is ready to be reinstalled. Between scuba diving and spending some time on the lake I hope to have all the hardware installed by Monday. I cannot wait to see what they look like fully assembled. We spent the evening of the 18th prepping the upstairs by sanding every last nook and cranny down to make sure every last bit of old shellac had been removed. Today, the 19th, we applied the first coat to the upstairs, and wow, did it really wake that room up! Our plan is to finish this room completely, then reinstall the doors with all the completed hardware, which will fully complete the upstairs renovation.
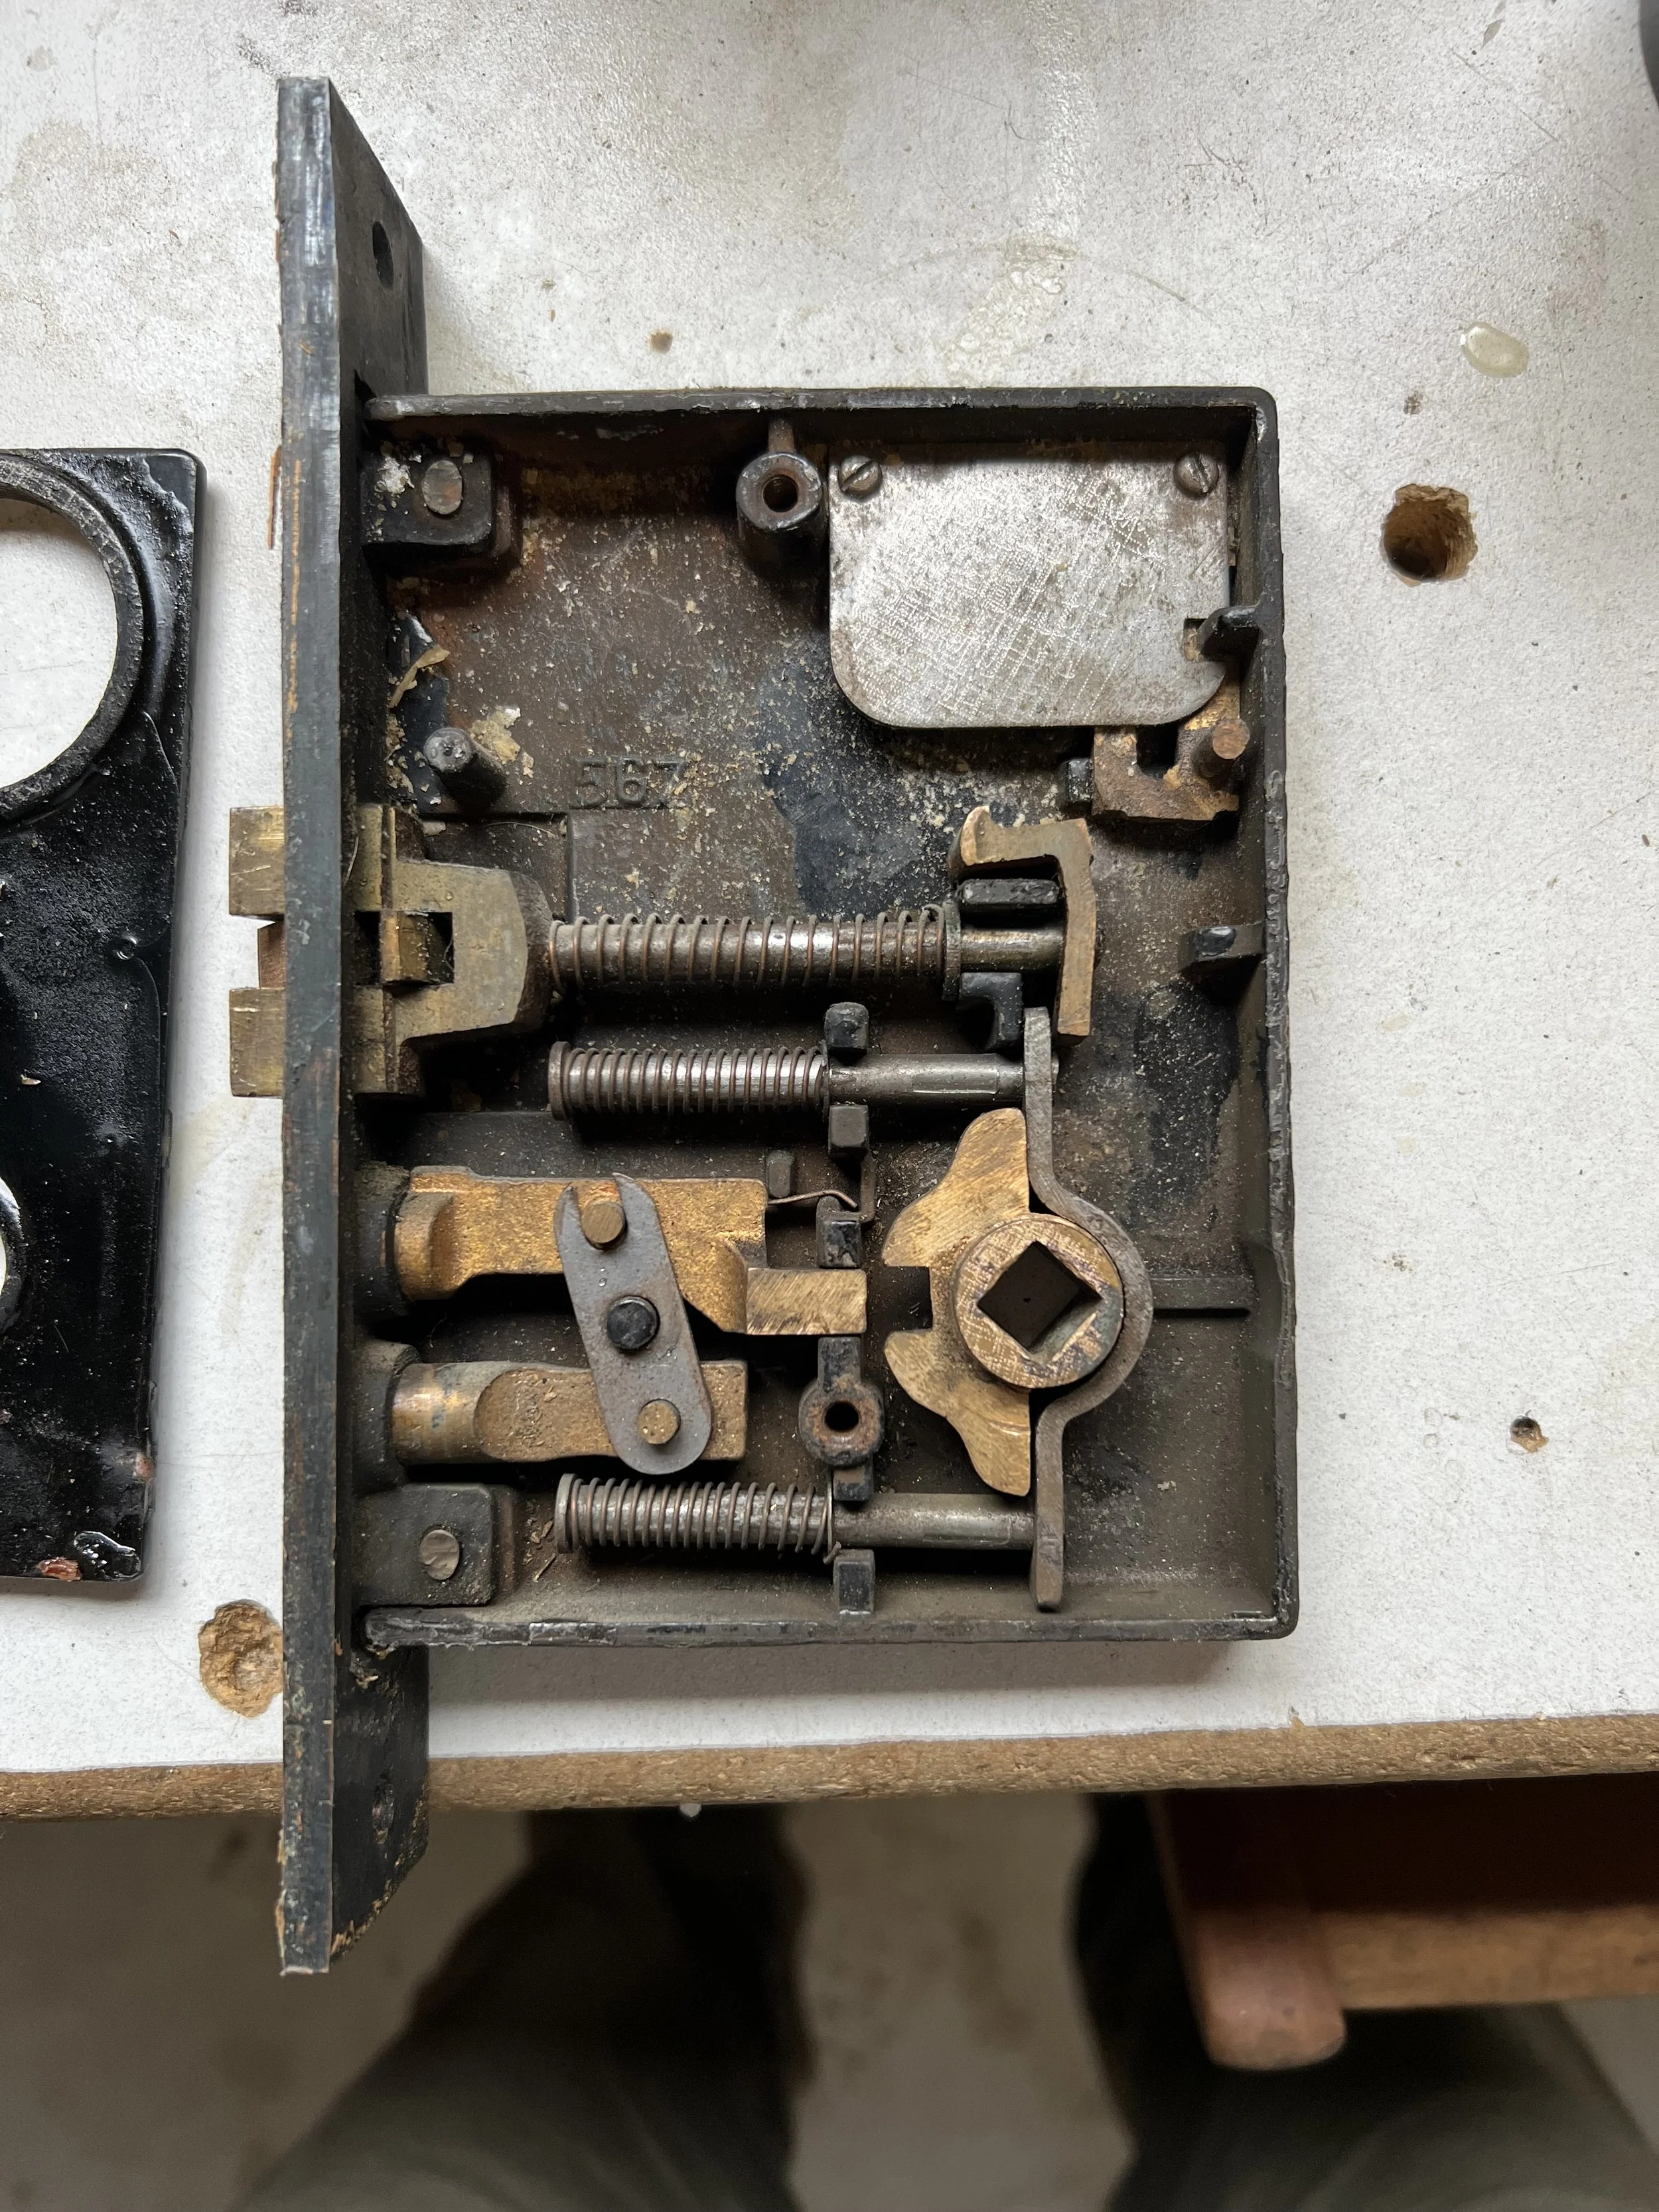
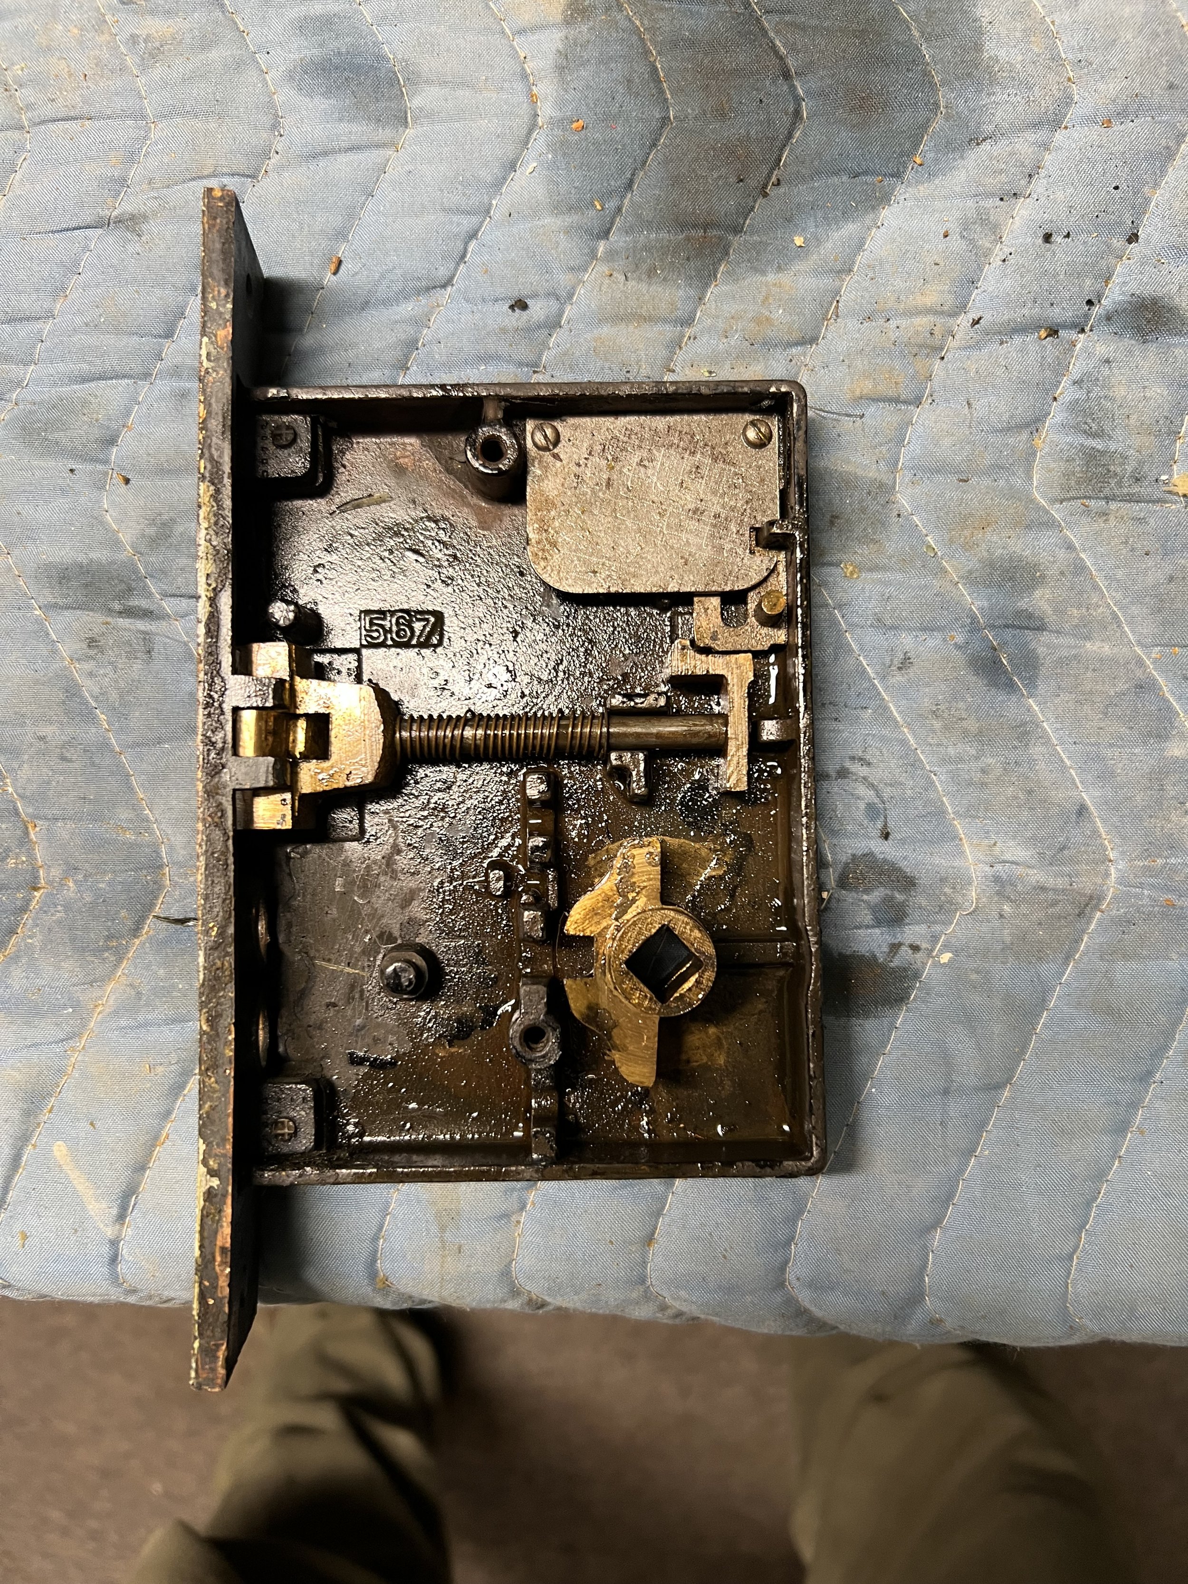
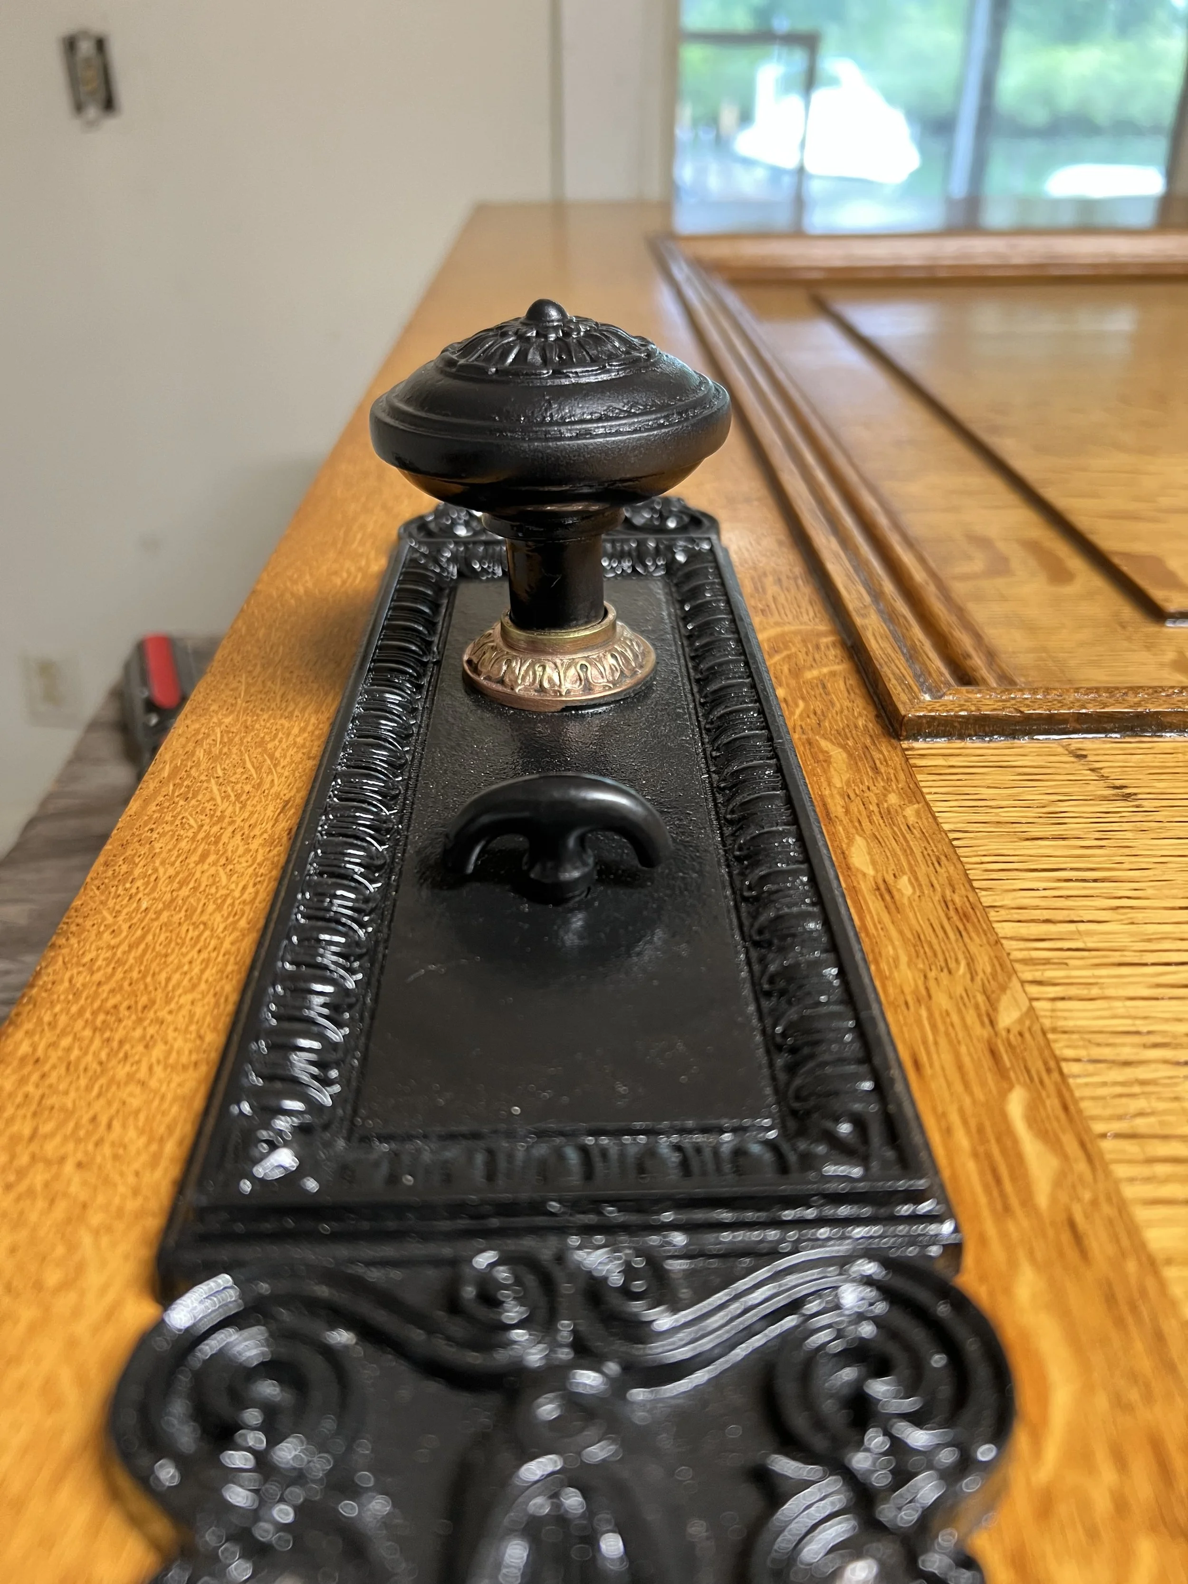
June 22 The doors and hardware are finally complete, with everything installed and awaiting their final home at the courthouse, which we will be delivering June 24th. Something about metal and wood combined really compliments each other. Especially that brass ring!
The latches were quite difficult to get working after years of buildup and, after further inspection, missing parts. You can see the fully intact one vs. the one that’s missing the locking mechanism. I believe it was removed on purpose to prevent being locked in. Either way, I have a couple of different sources to get these back to fully functioning; in the meantime, they can go back on as they were.
You never know what you'll find in these old doors until you start digging!
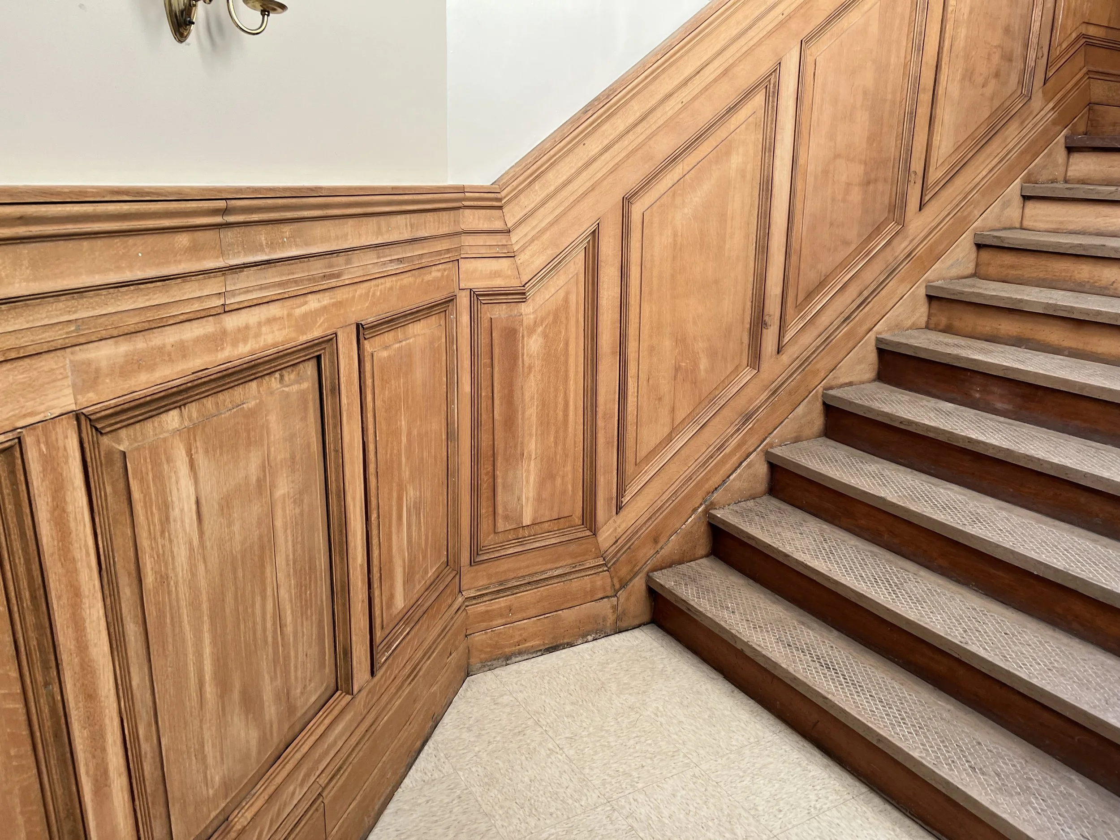
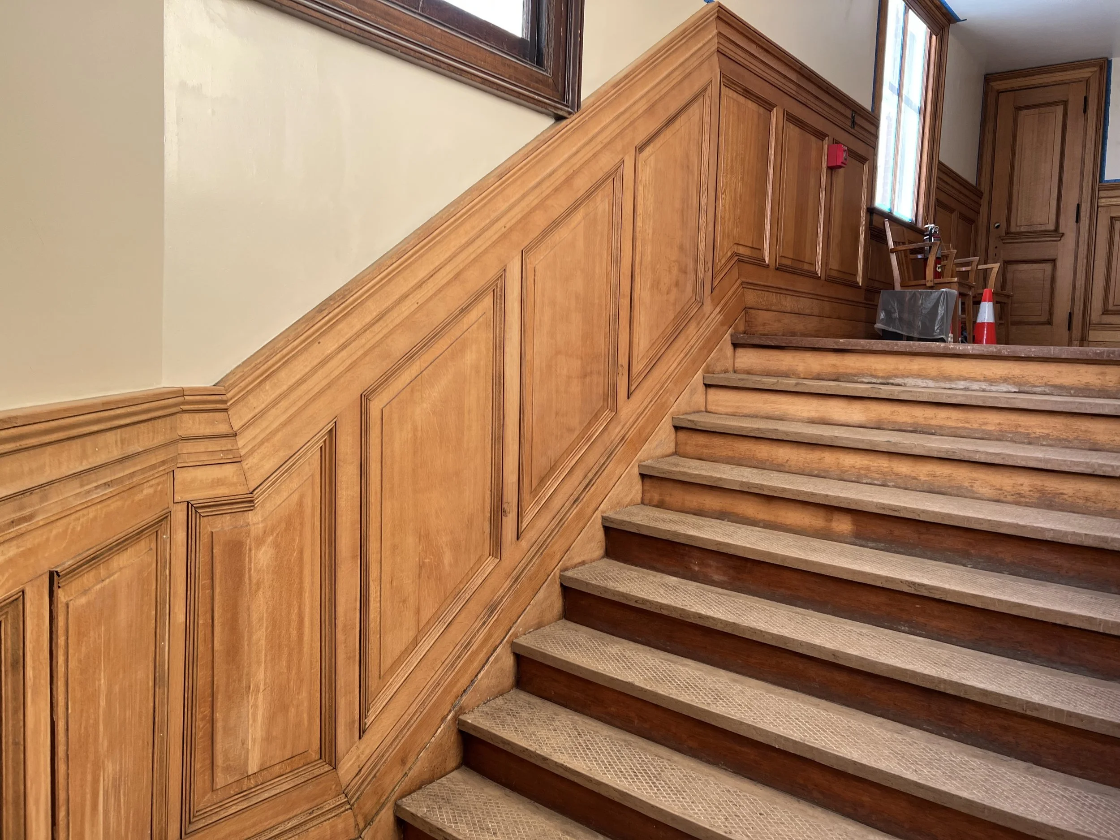
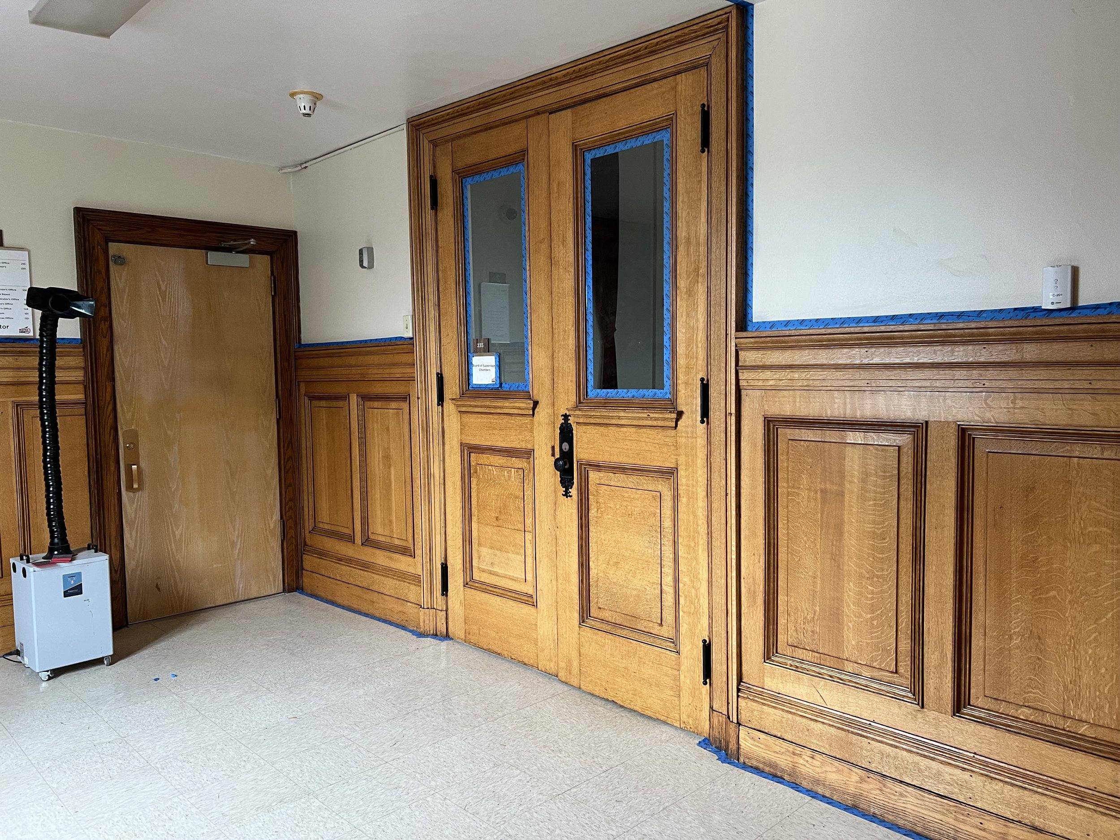
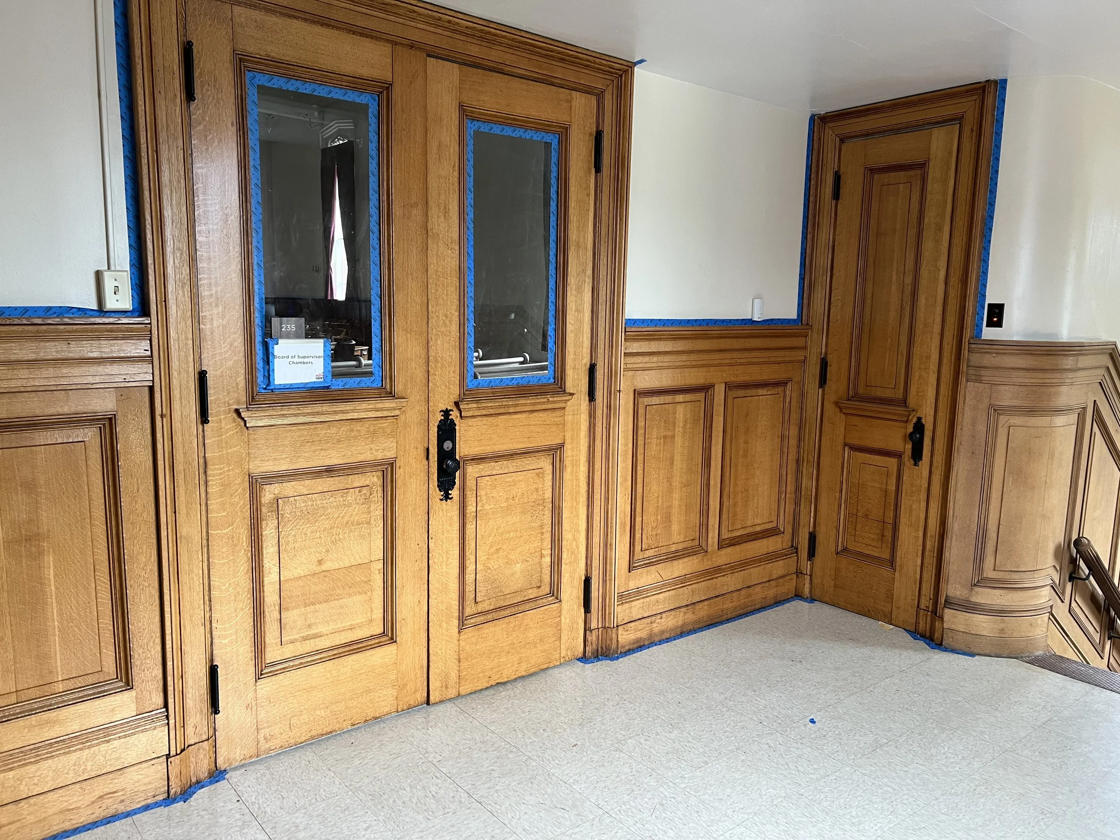
June 22-25. Half of the stairs are completely stripped. These were a little changeling since your obviously working at odd angles. We were able to get the doors installed. A couple more coats of poly on the rest of the room and we can put this one to bed!
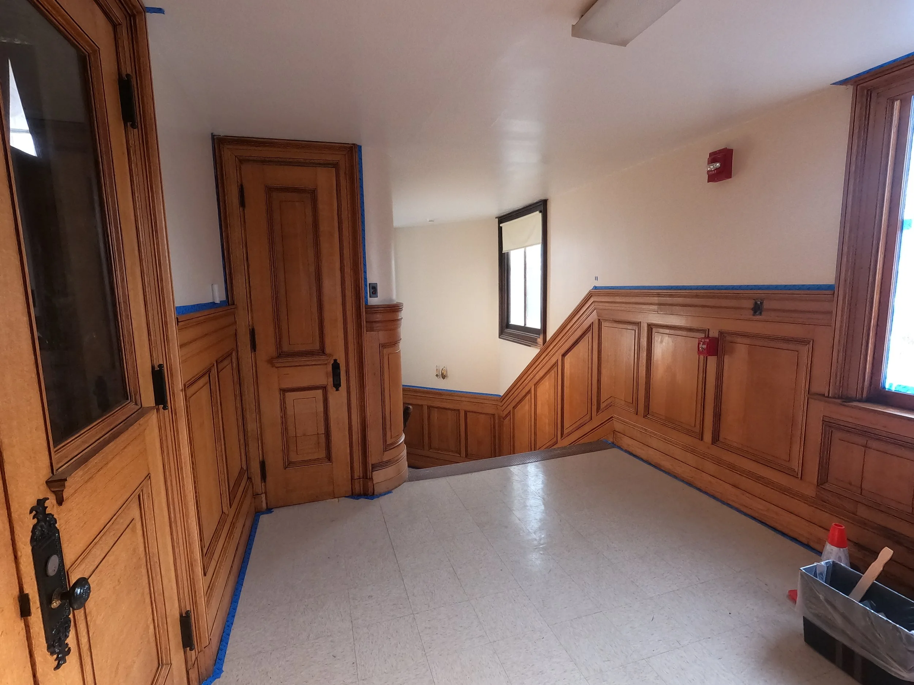
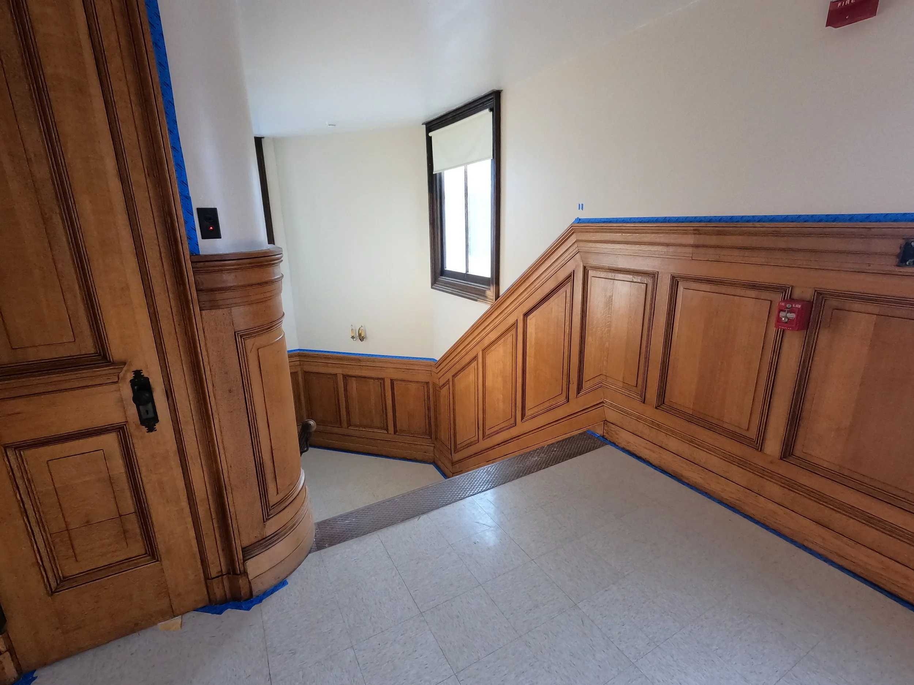
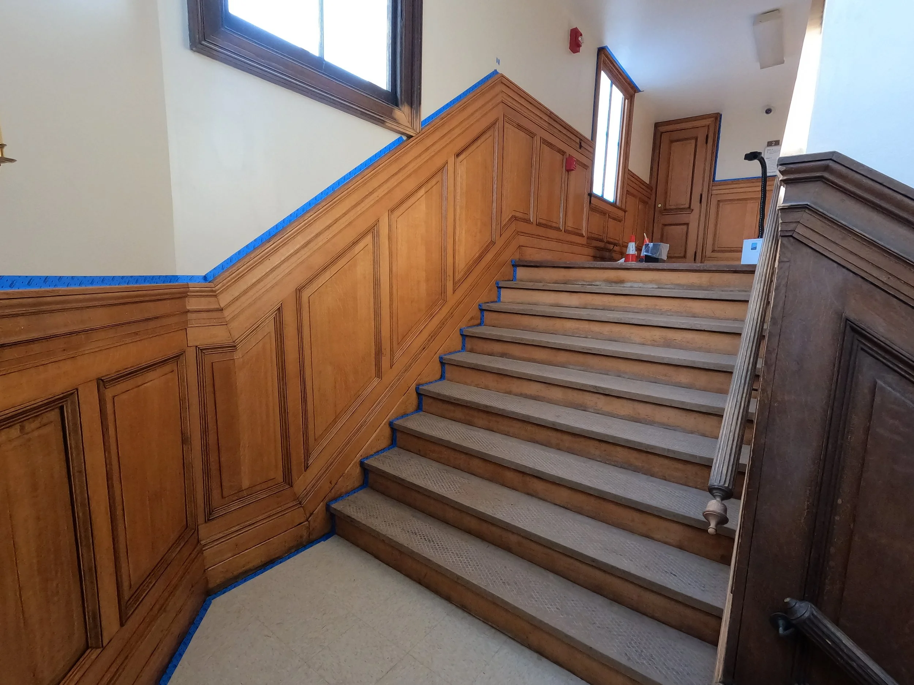
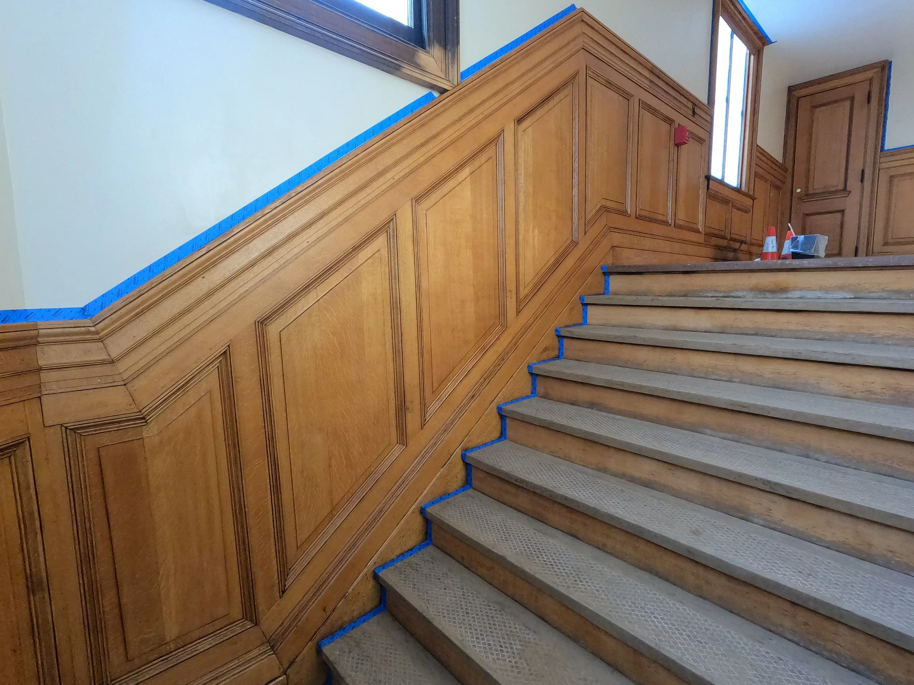
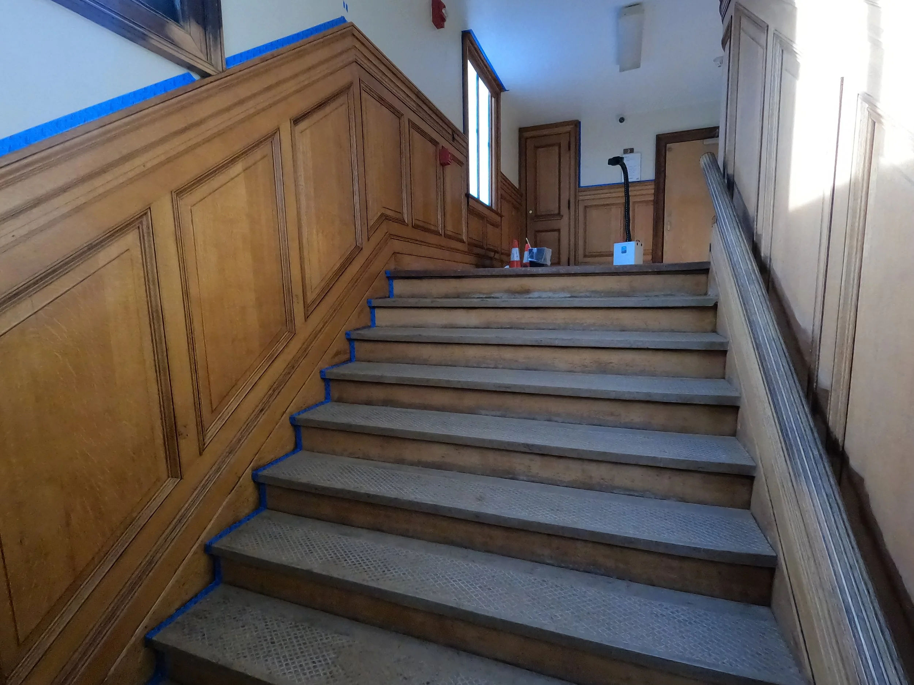
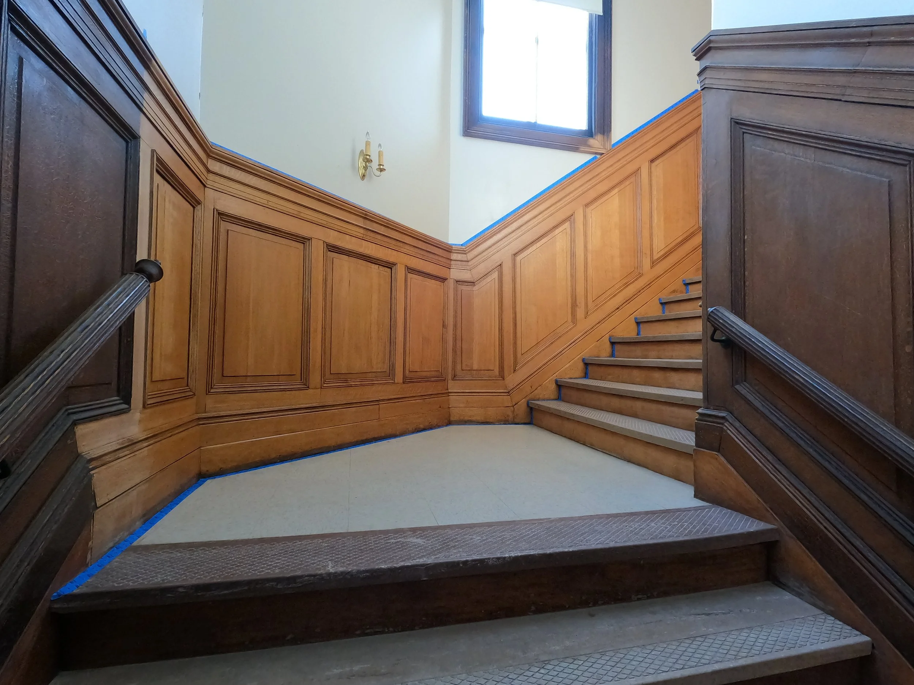
June 26th We made our way down the stairs and applied the first coat of polyurethane really showing the grain of the wood. The second coat was also applied to the up stairs room. One more coat and we can call the room complete. After getting to this point we’re starting to see the light and coulde’t be happier how everything is turning out!
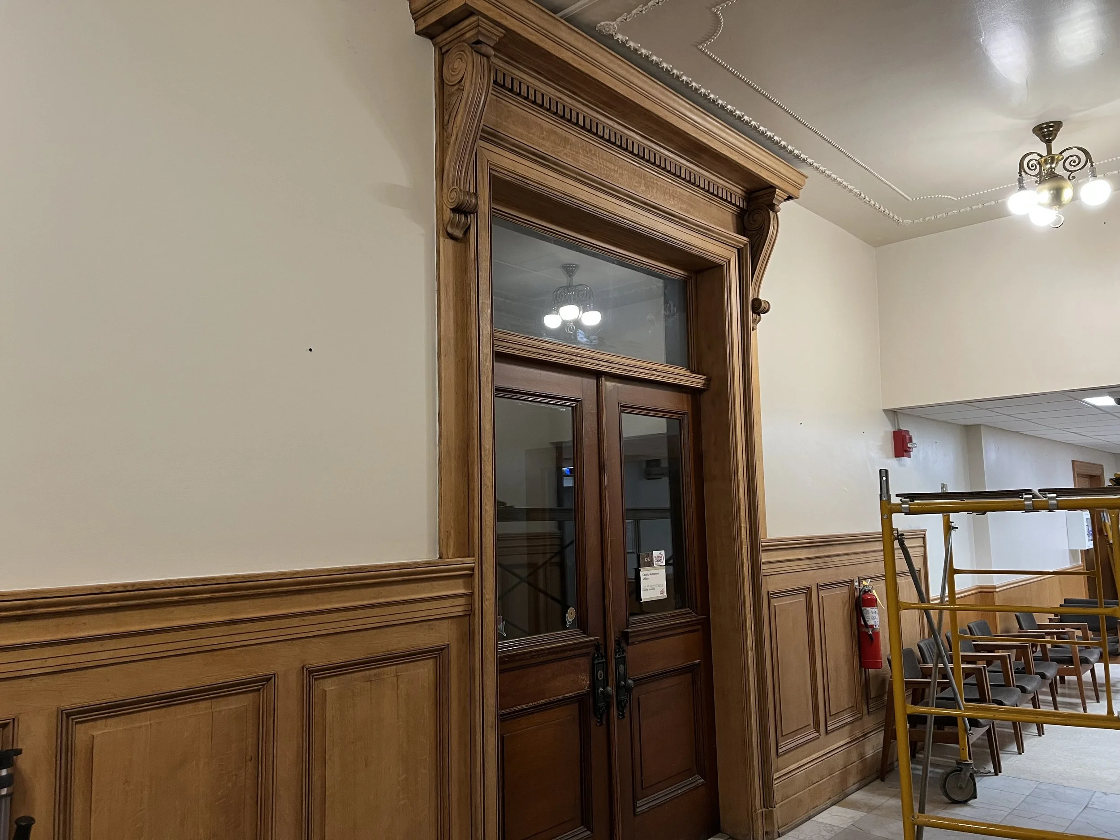
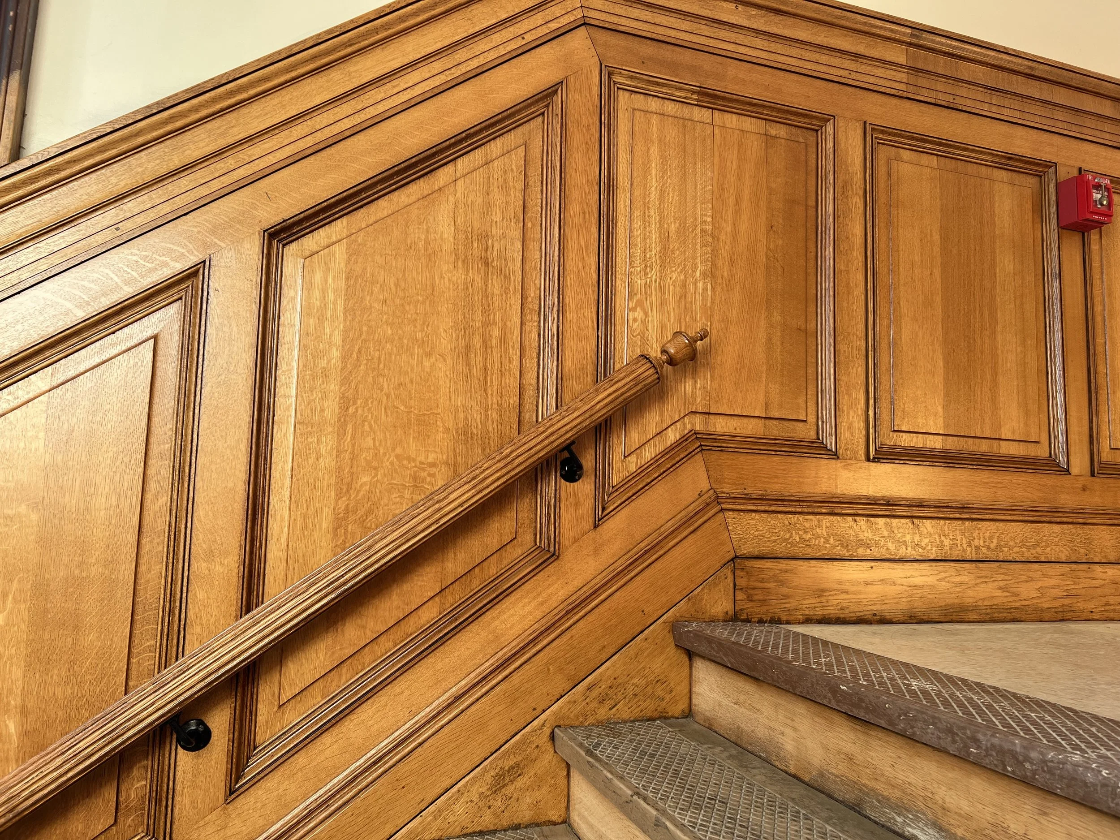
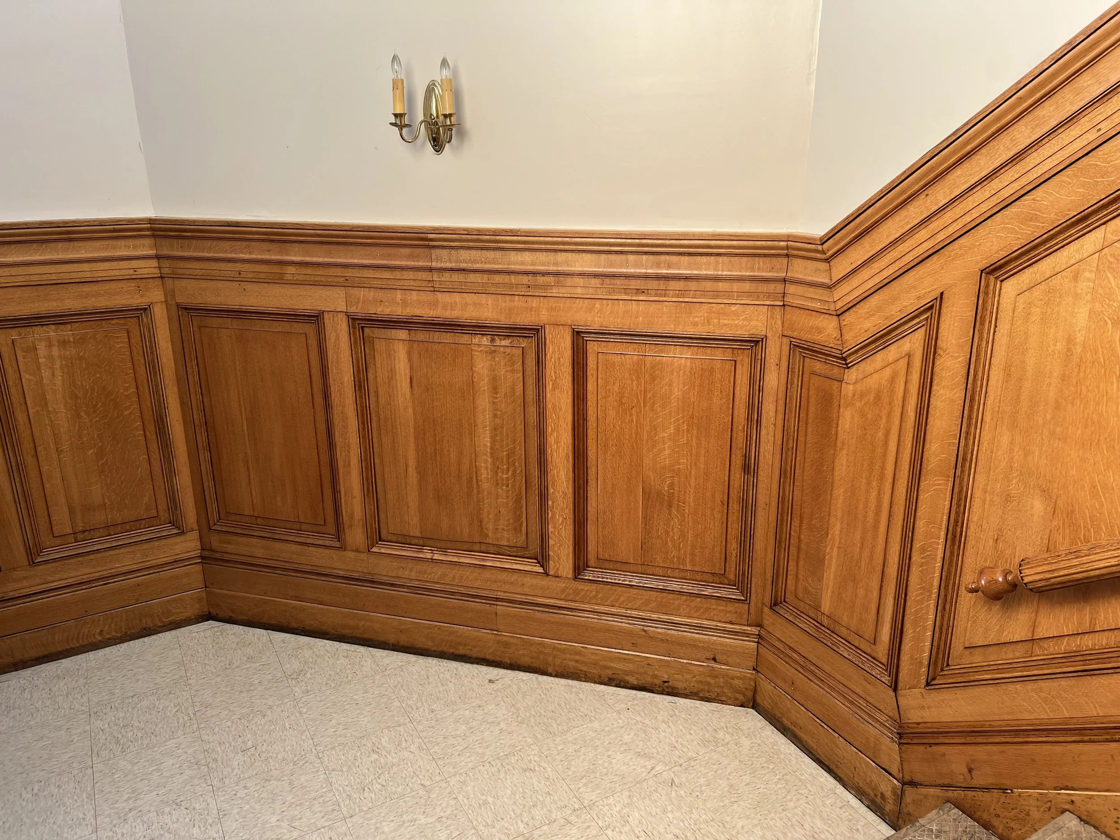
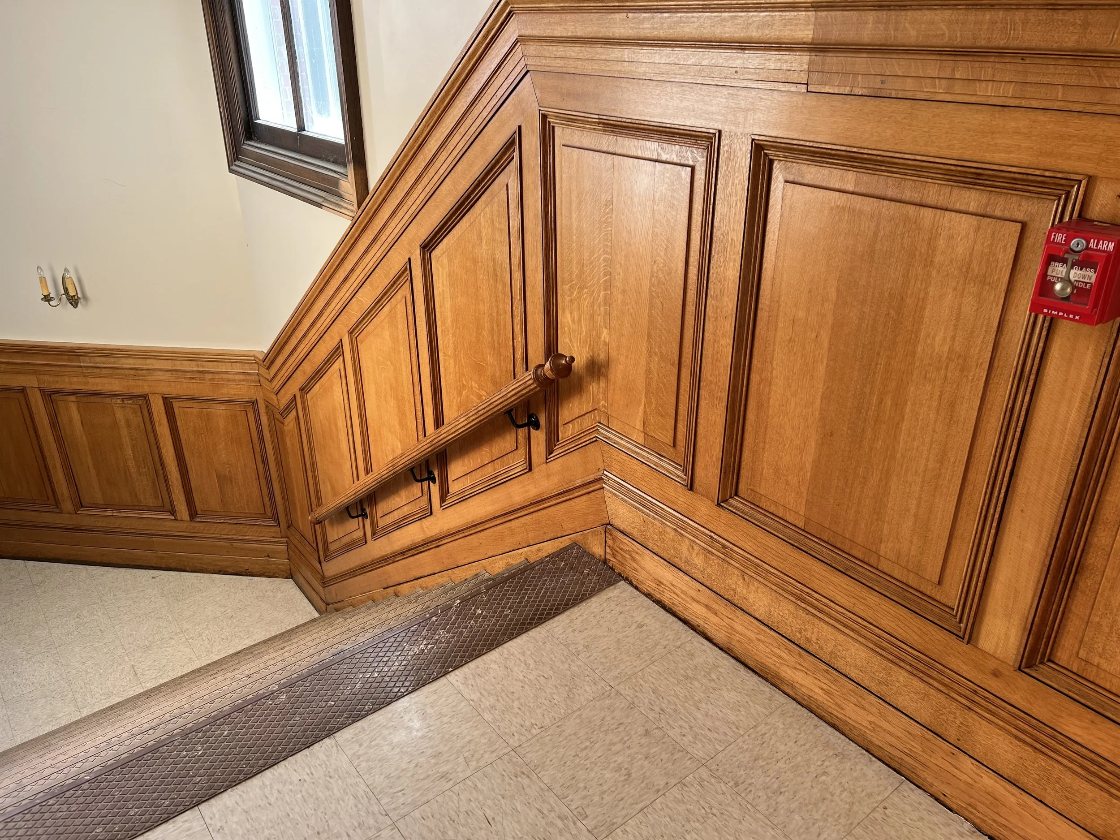
29th and 30th. It has been a busy couple of days over June. We ran into a major roadblock with one set of panels where the finish was extremely difficult to remove, taking us over eight hours to strip just five panels when we normally average 45 minutes to an hour per panel. On the bright side, one side of the upper staircase and landing is completely done, featuring a finished banister and freshly painted hardware! Although I really wish we could have sprayed the finish, a little extra time and care ensured that you cant even tell it was brushed on. We wrapped up tonight by stripping one of the large archways; we have four left to go,… and while they are hands-down my least favorite part of this project, the results make the effort entirely worth it. Since the guys have limited availability due to the upcoming holiday, I am hoping to take a couple of the doors back to the shop to work on so we can finally start finishing the downstairs area.
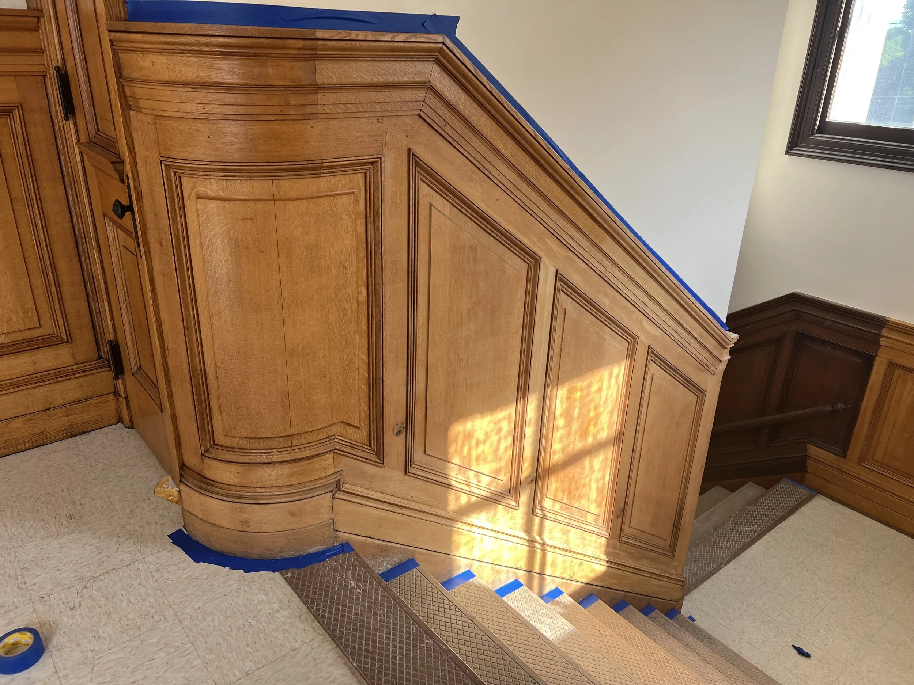
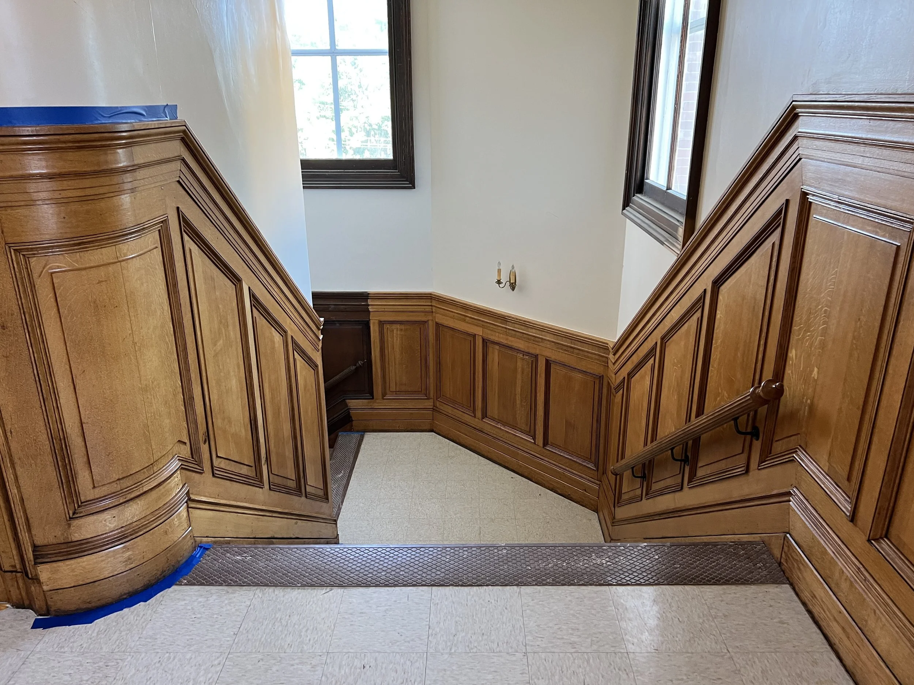
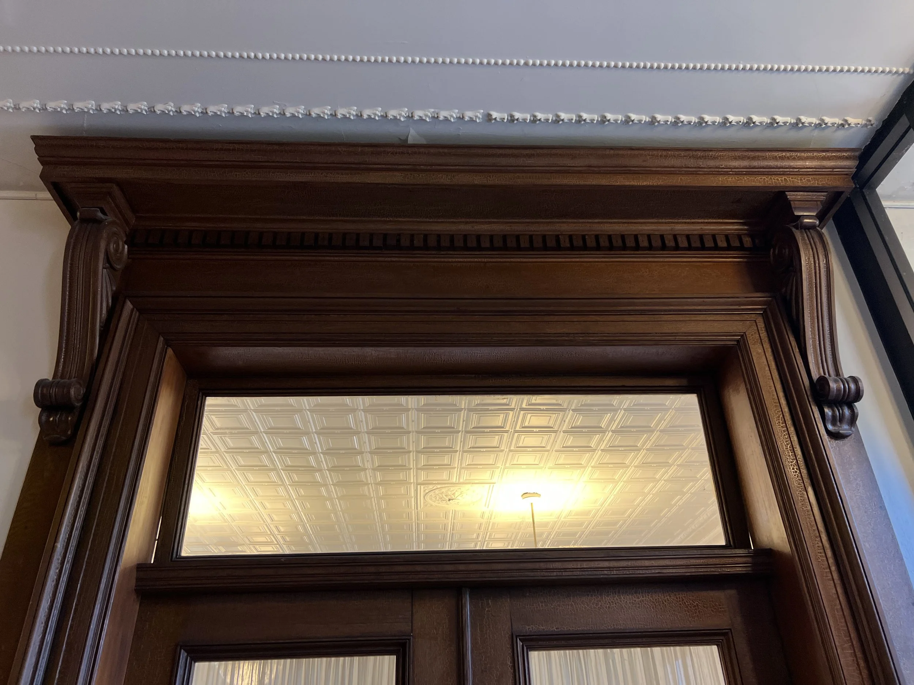
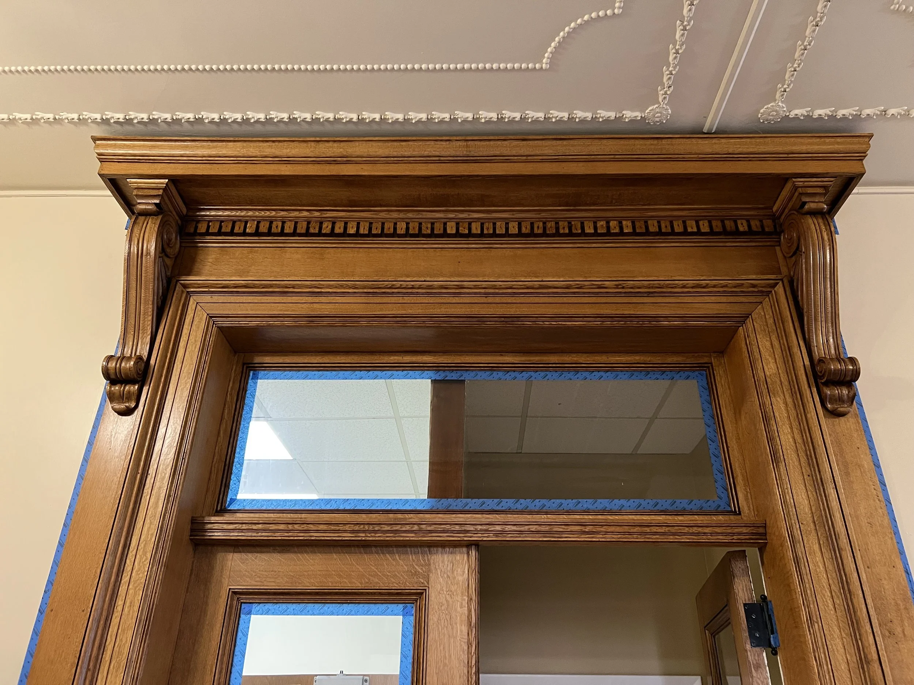
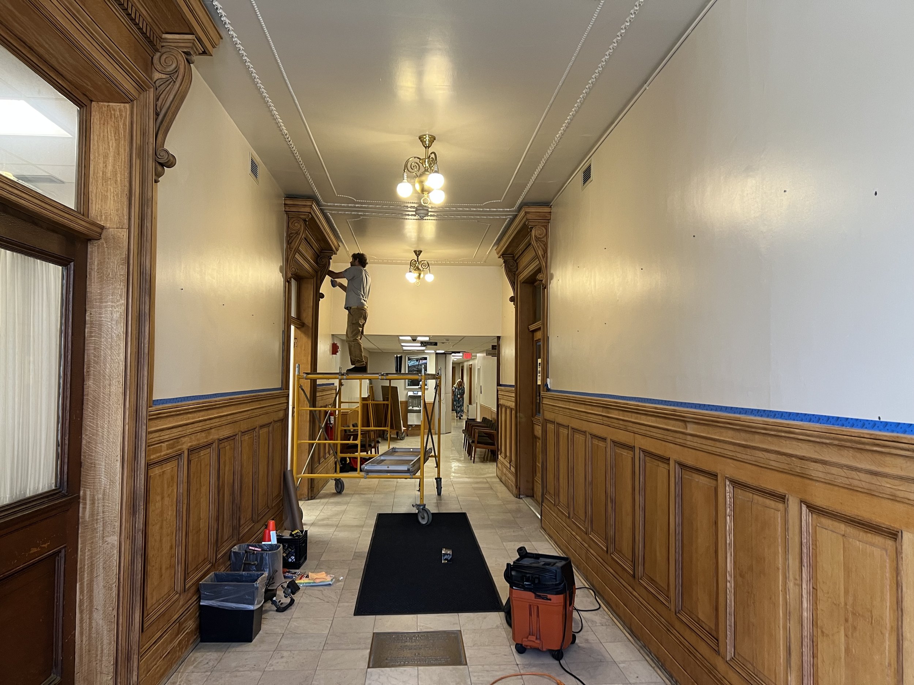
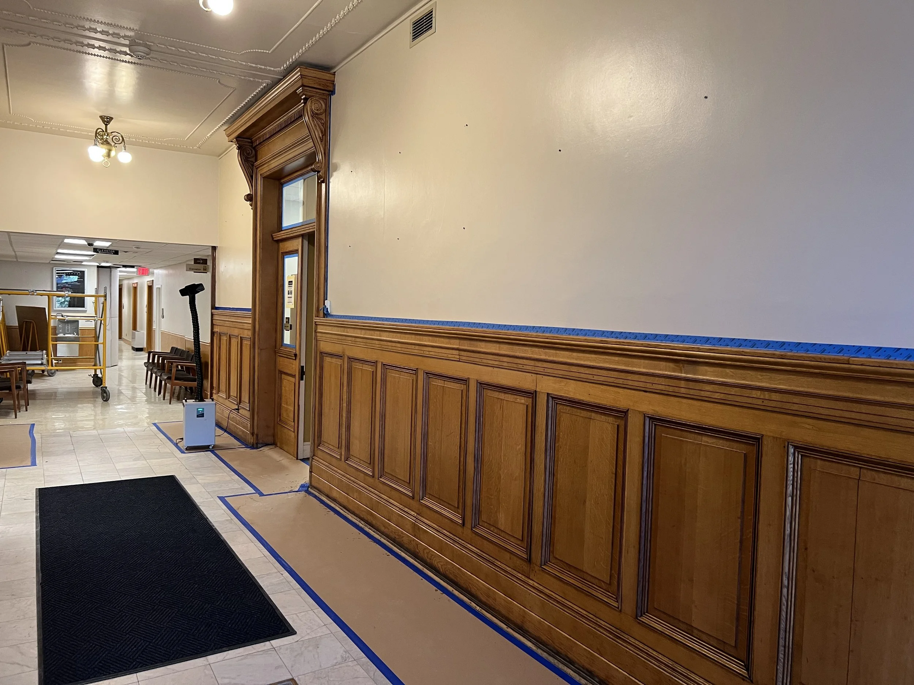
July 6-8. After enjoying the holiday, we're back at it. The staircase upstairs is almost finished. We were able to get one coat on the wrap-around section, really tying everything in. Another archway has been stripped, leaving us with three to go. We switched gears and began applying finish to about two-thirds of the downstairs panels and one of the archways. It’s amazing how much they shine with just one coat. We hope to wrap this week up with a final coat on what we started, then resume stripping on Monday.
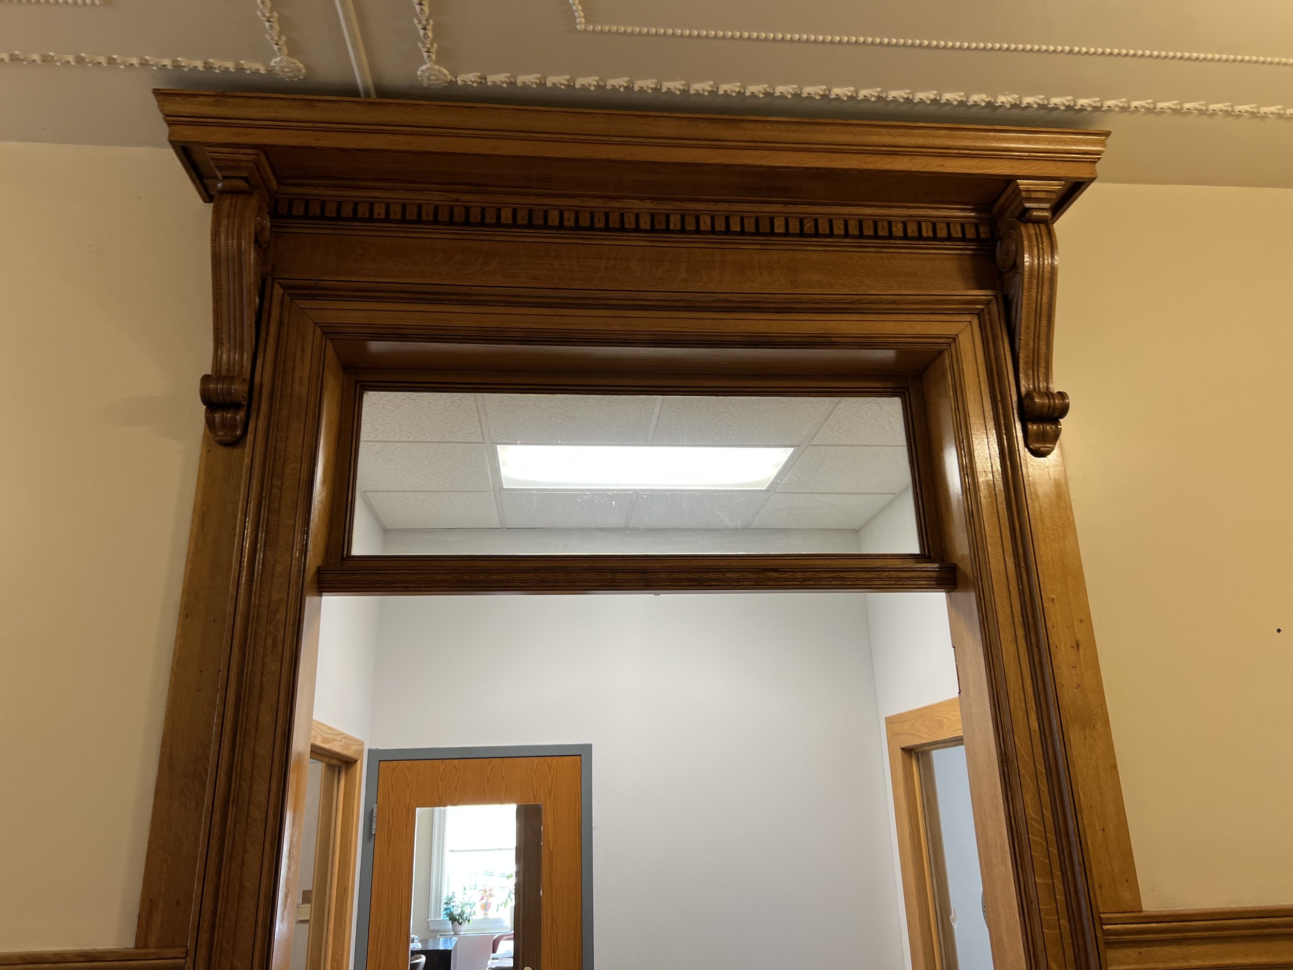
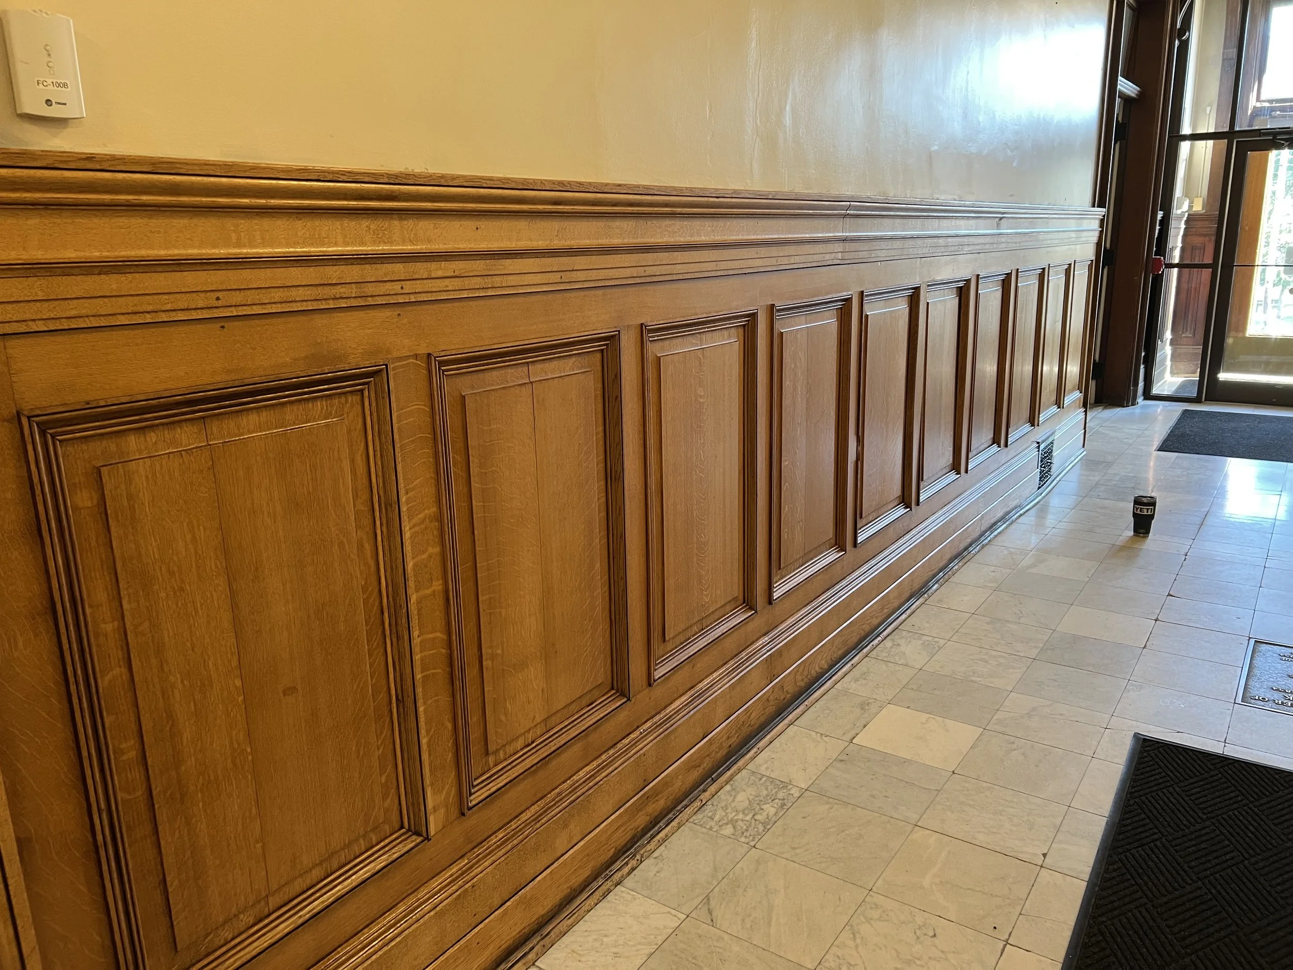
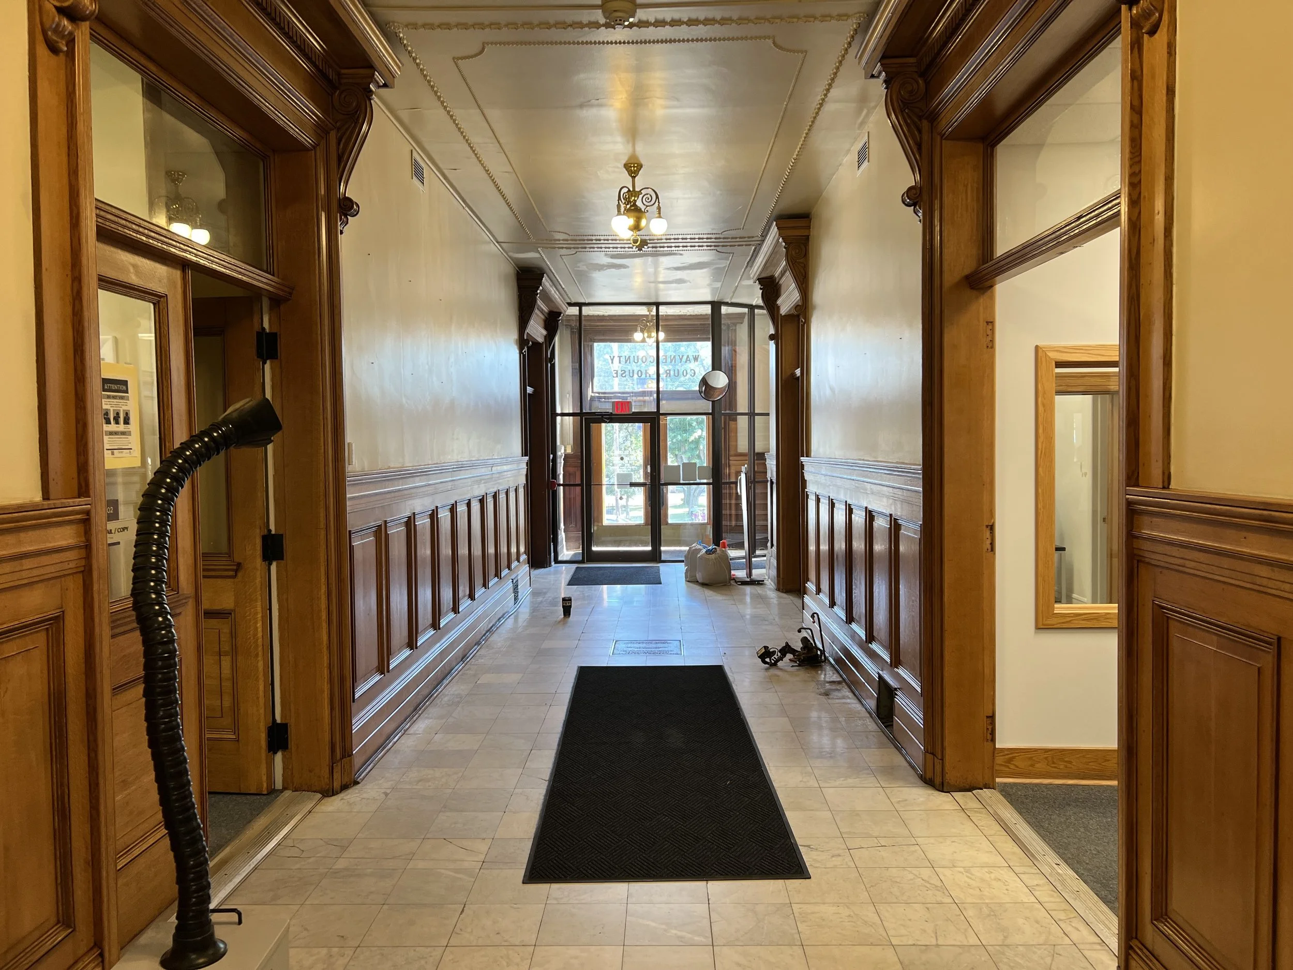
July 8–9: Moving right along! We got the final coat on the downstairs panels and half of the archways done. Everything is pulling together beautifully. This is definitely the best part of any project—leaving the 90% prep grunt work behind and hitting that final 10% where everything starts to really shine! This was a great break up and help build all of our moral since next week will be back to grunt work strip the remaing 20% of the building but the finish line is in site!
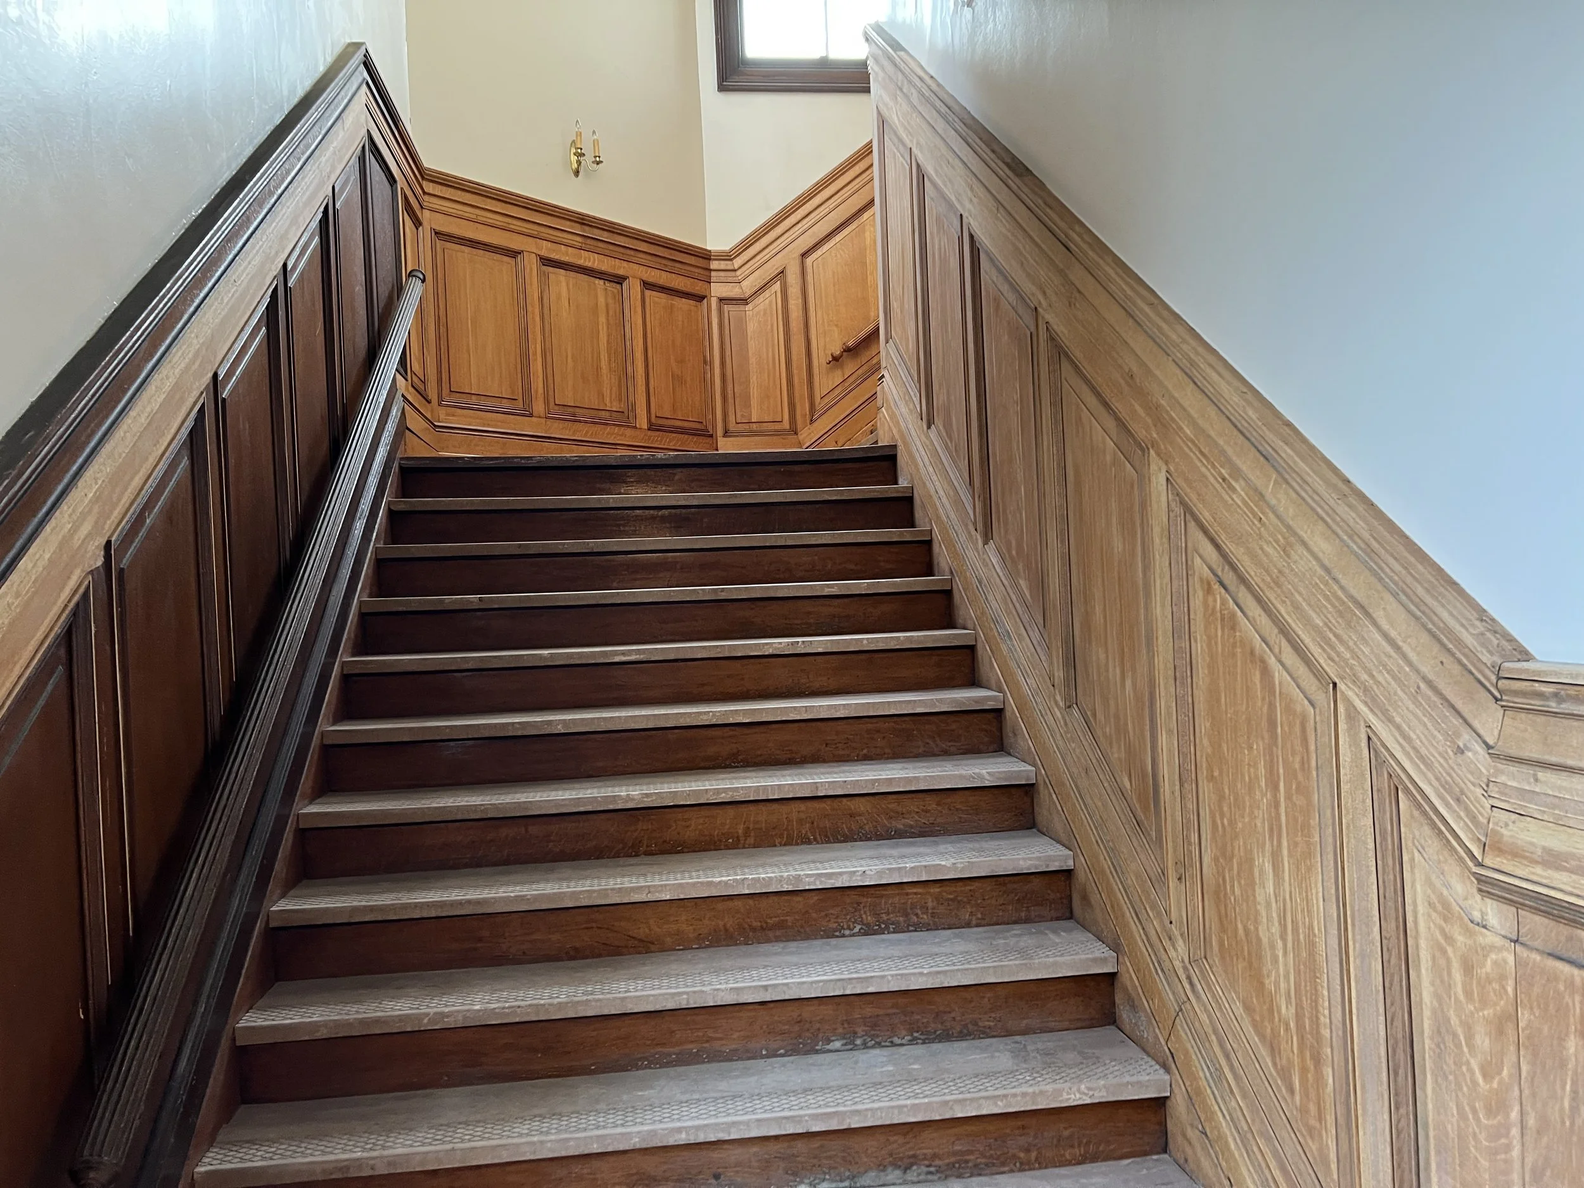
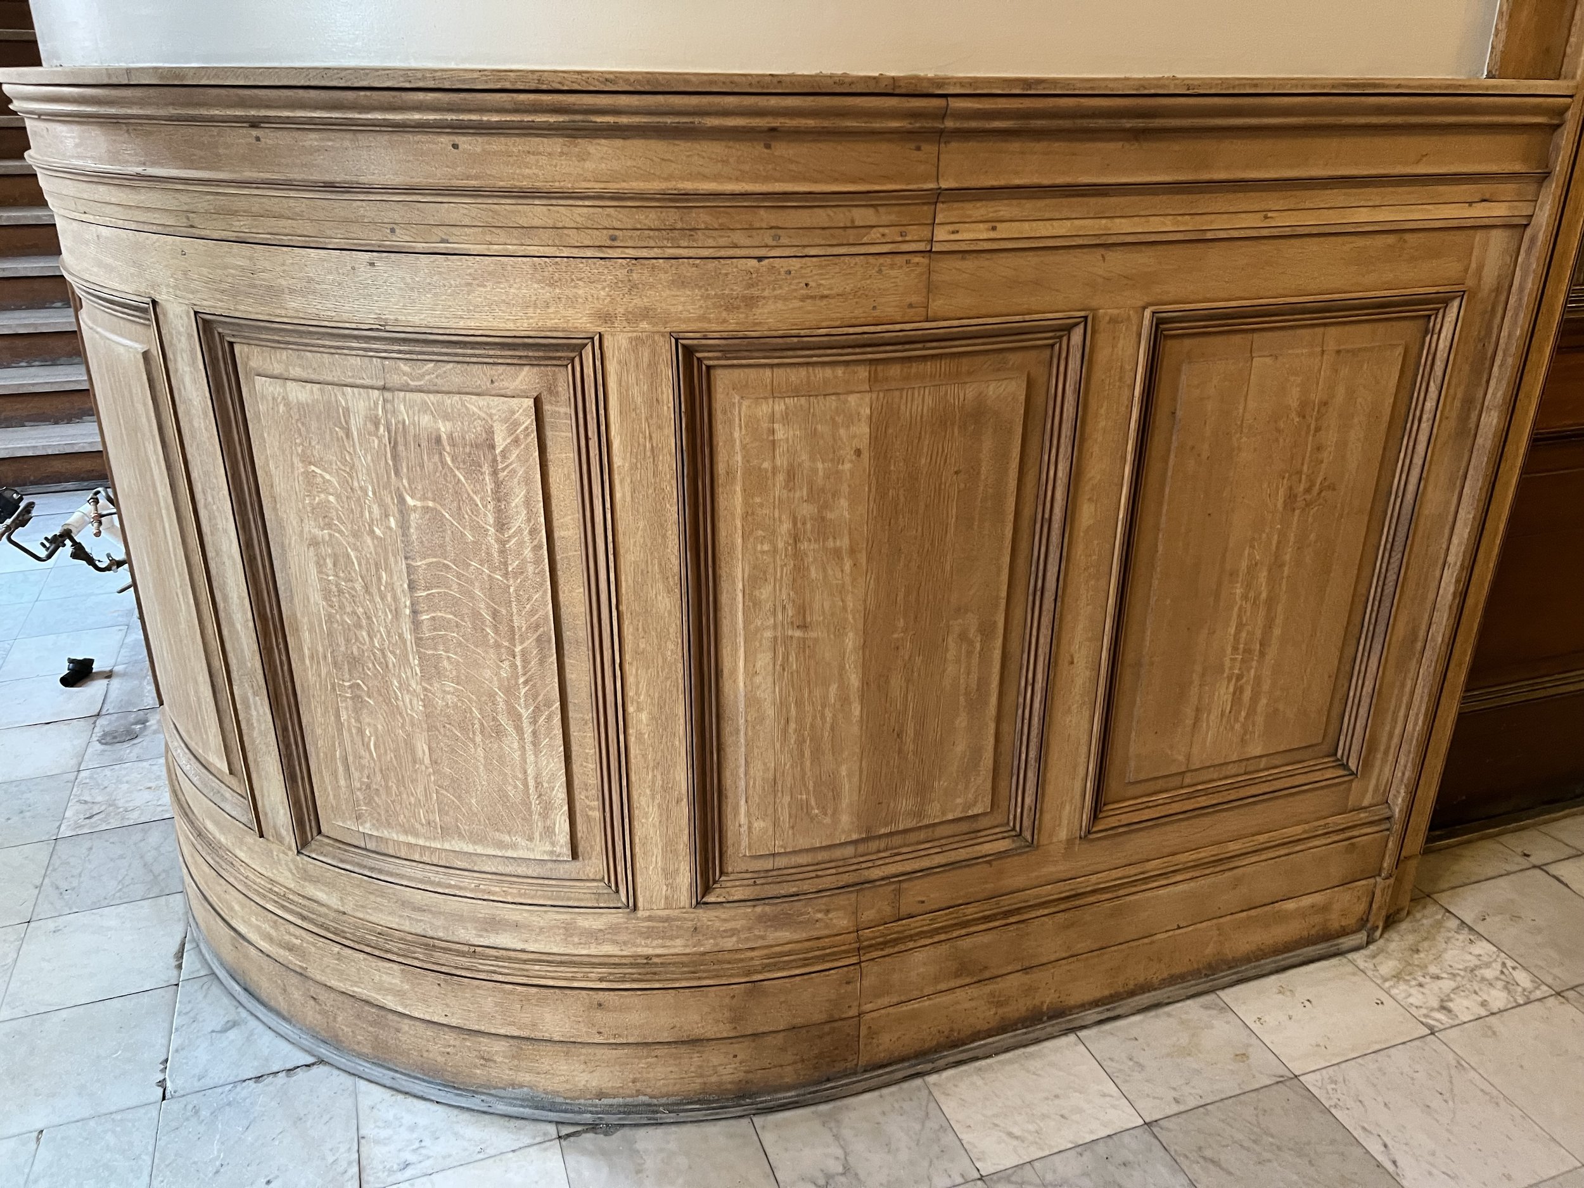
July 14th. Tonight, we brought in the big guns to maximize efficiency. We had one team member scraping the flat surfaces while the other two followed closely behind with the laser to handle all the delicate trim work. This approach alone has dramatically sped up our progress. With this setup, I believe we will complete the project well ahead of schedule, which is fantastic news for everyone involved!
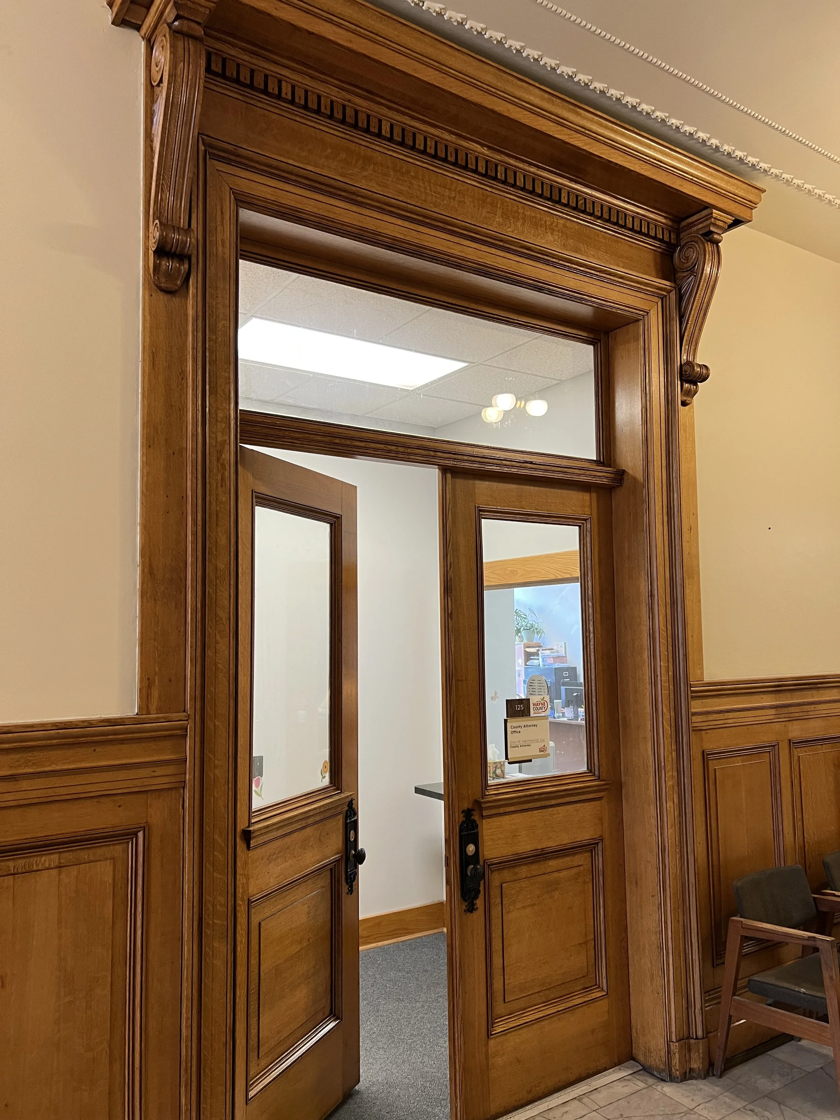
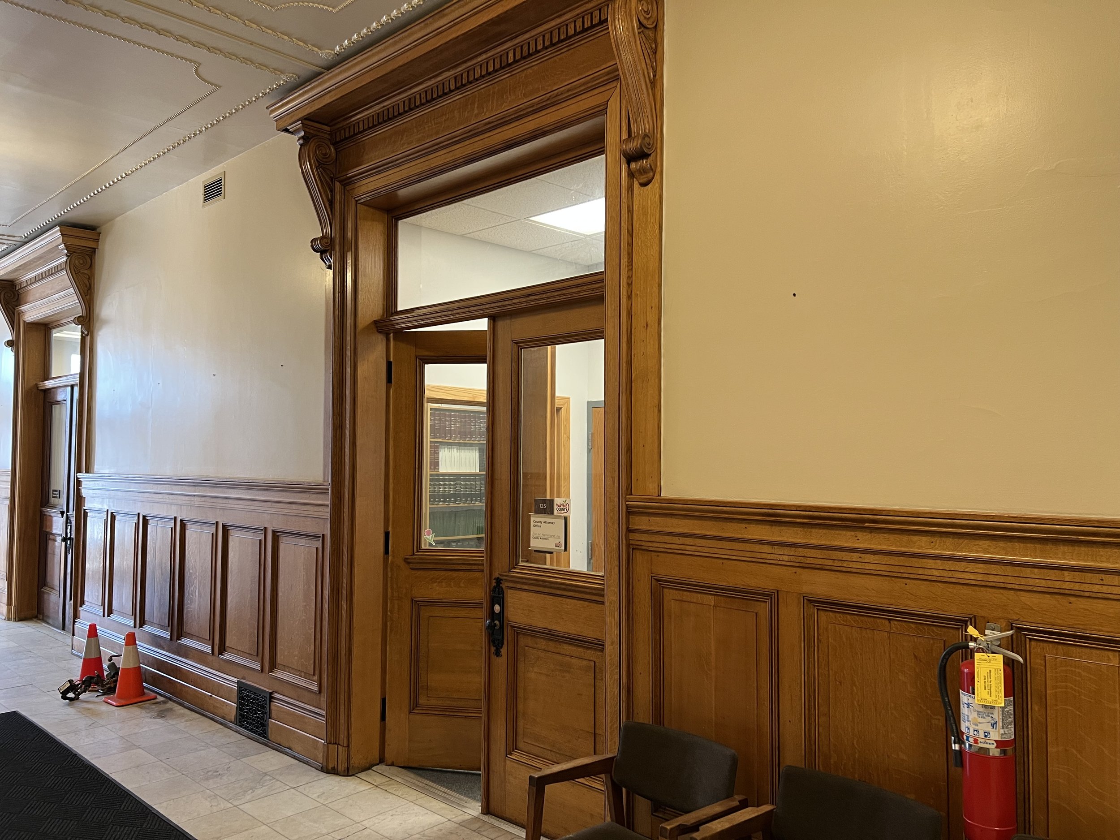
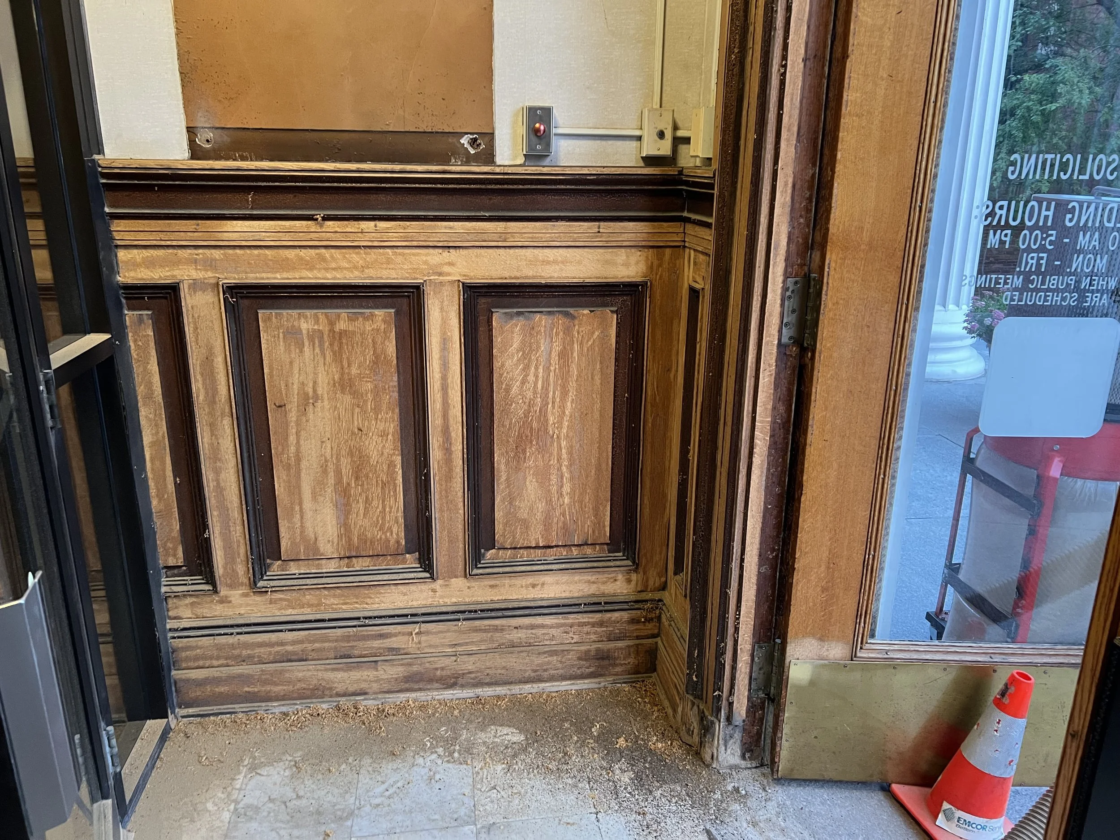
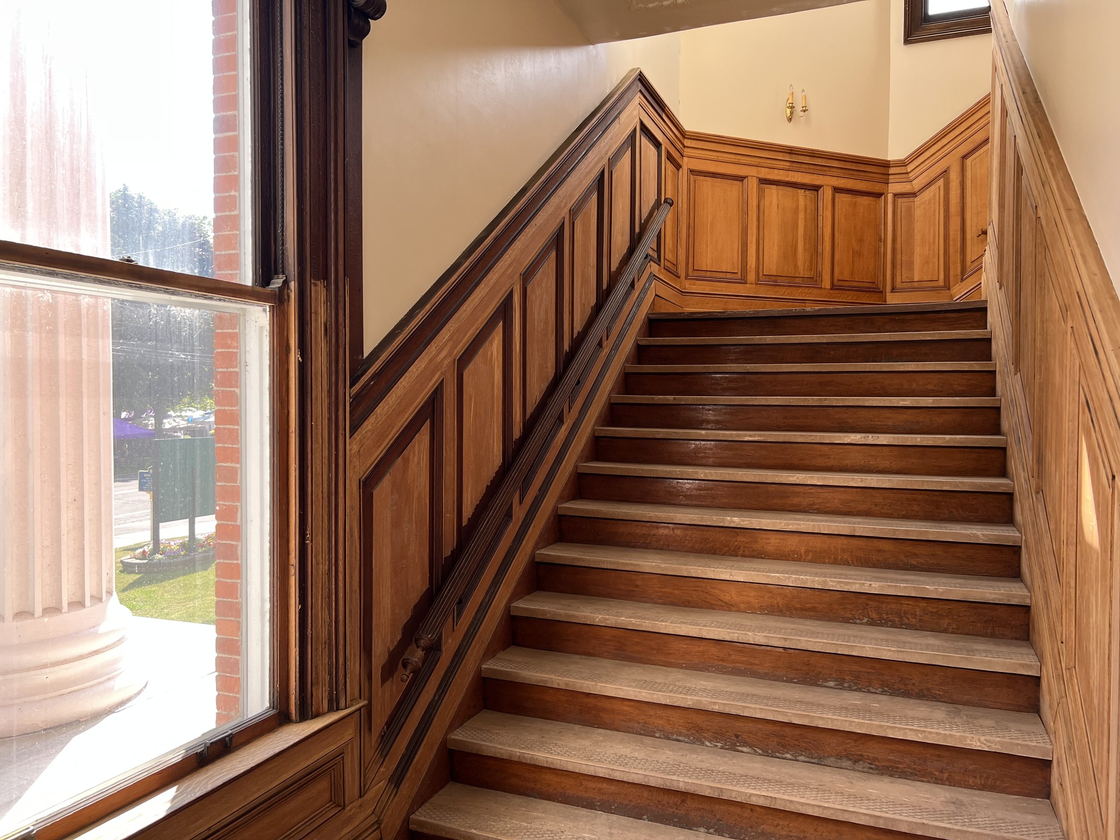
July 16-17th. Keeping steady progress, we were able to make our way up the stairs with only the molding left to do. We were also able to set up a ladder jack system to reach one of the highest windows. I've been putting this off trying to come up with an idea, but Bob was able to get the ladders set just right so we could reach it safely. Two more doors were installed, and we stripped the final archway. We're seeing the end in sight and hope to finish up the interior next week, or at least be at a point where everything is stripped.
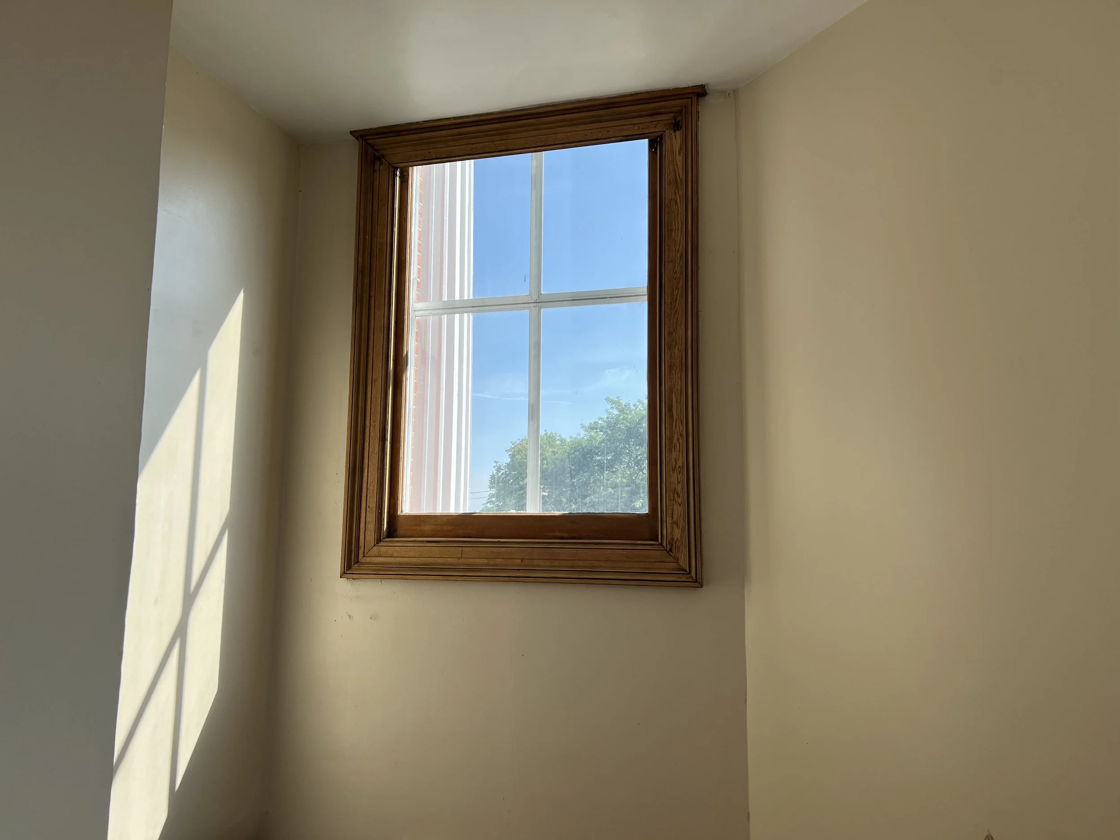
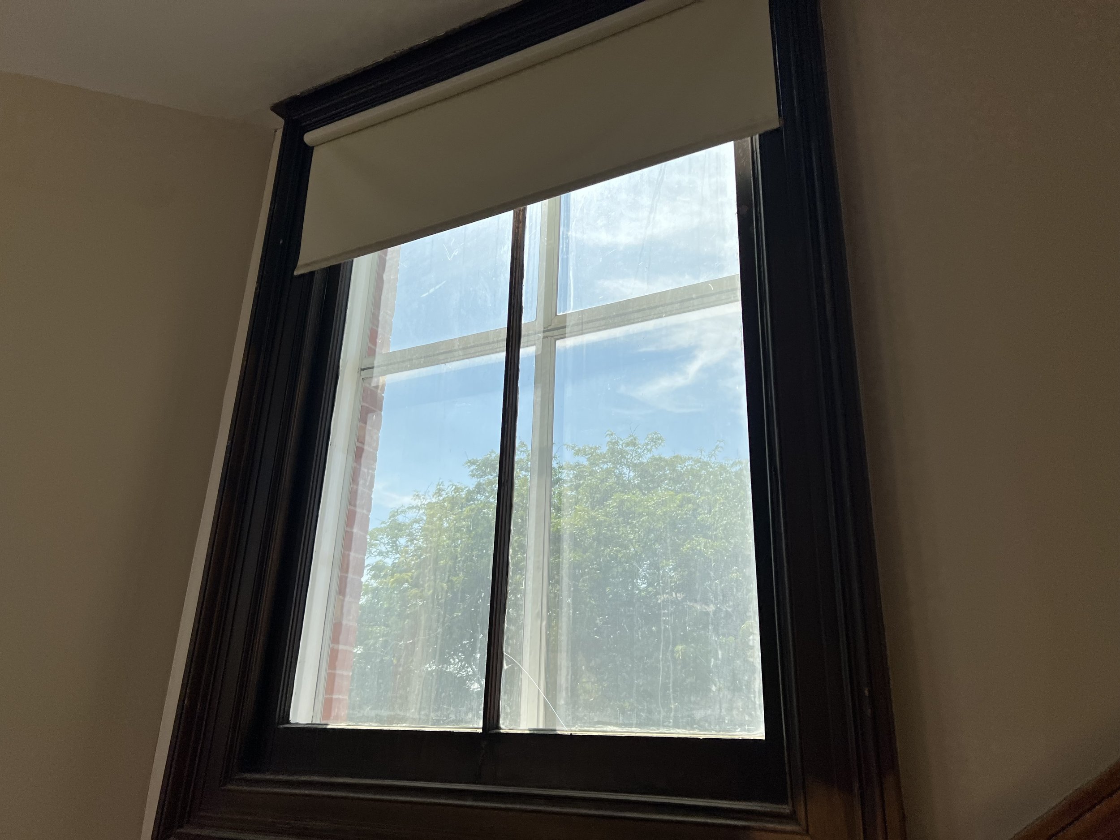
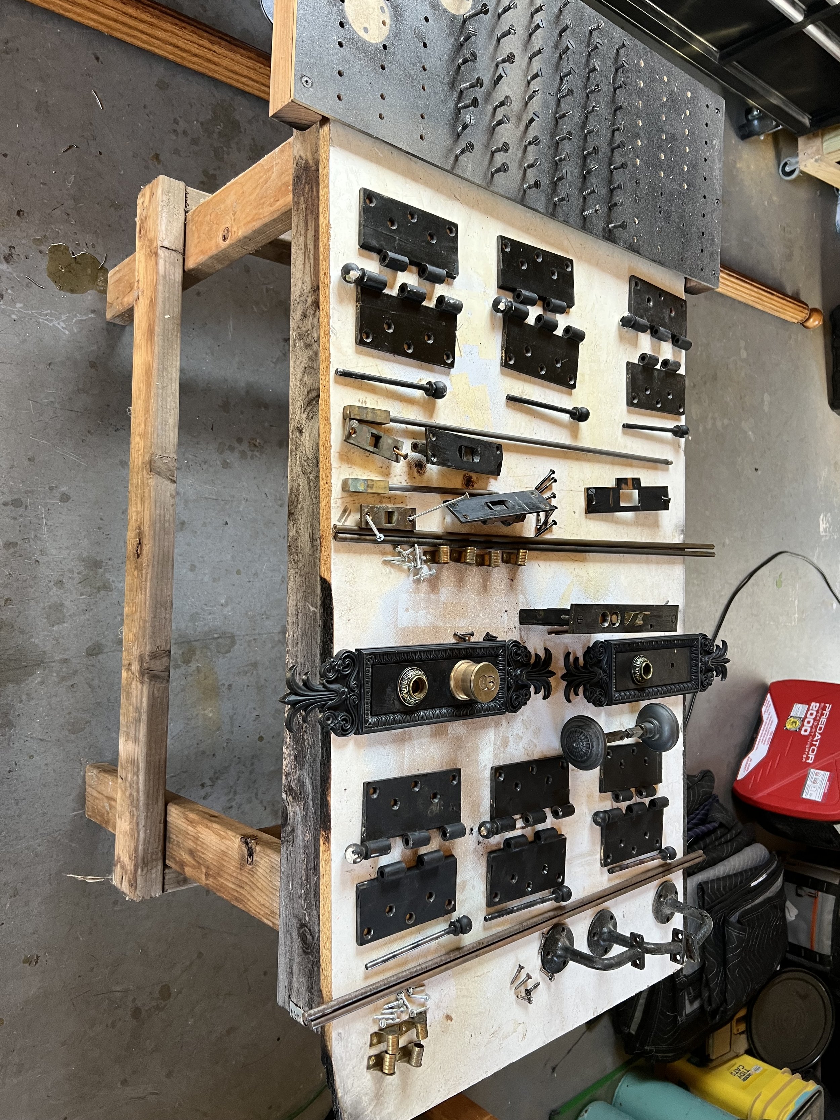
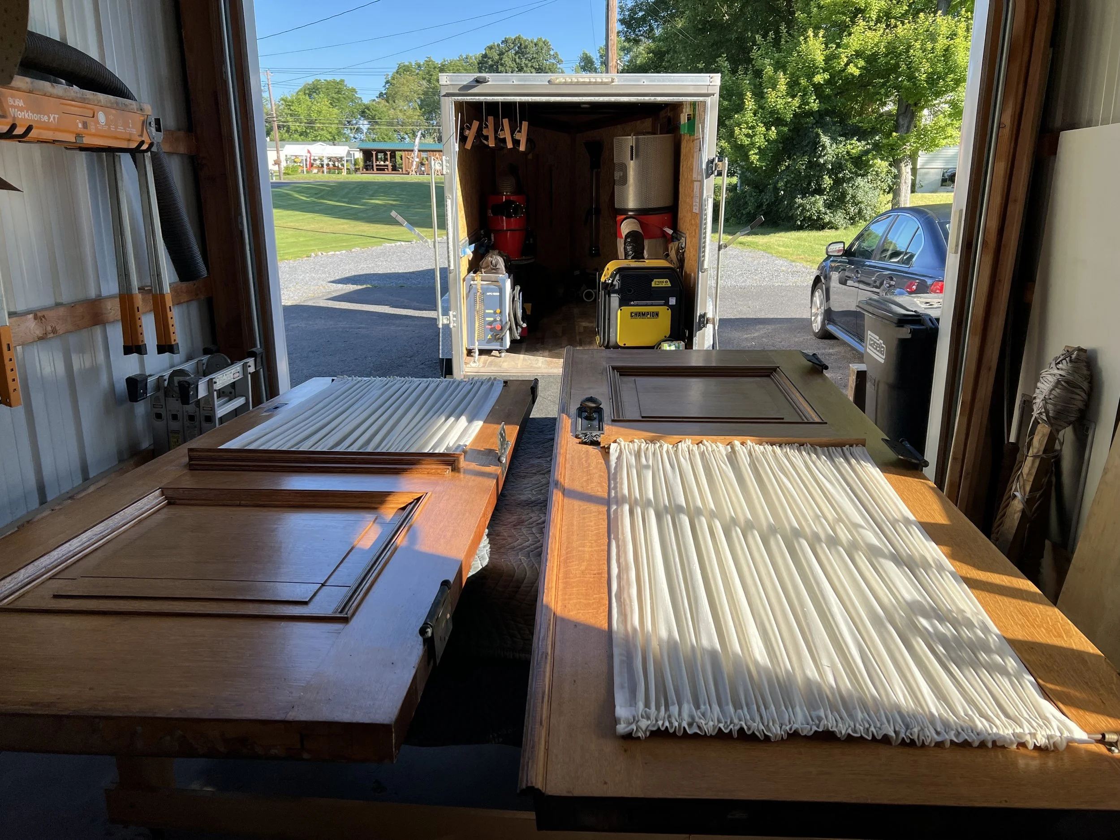
7/22/26. Another set of door and hard-ware ready to be striped and repainted. One more set after this and will be ready the tackecle the exterior doors that will really set off the entrance.
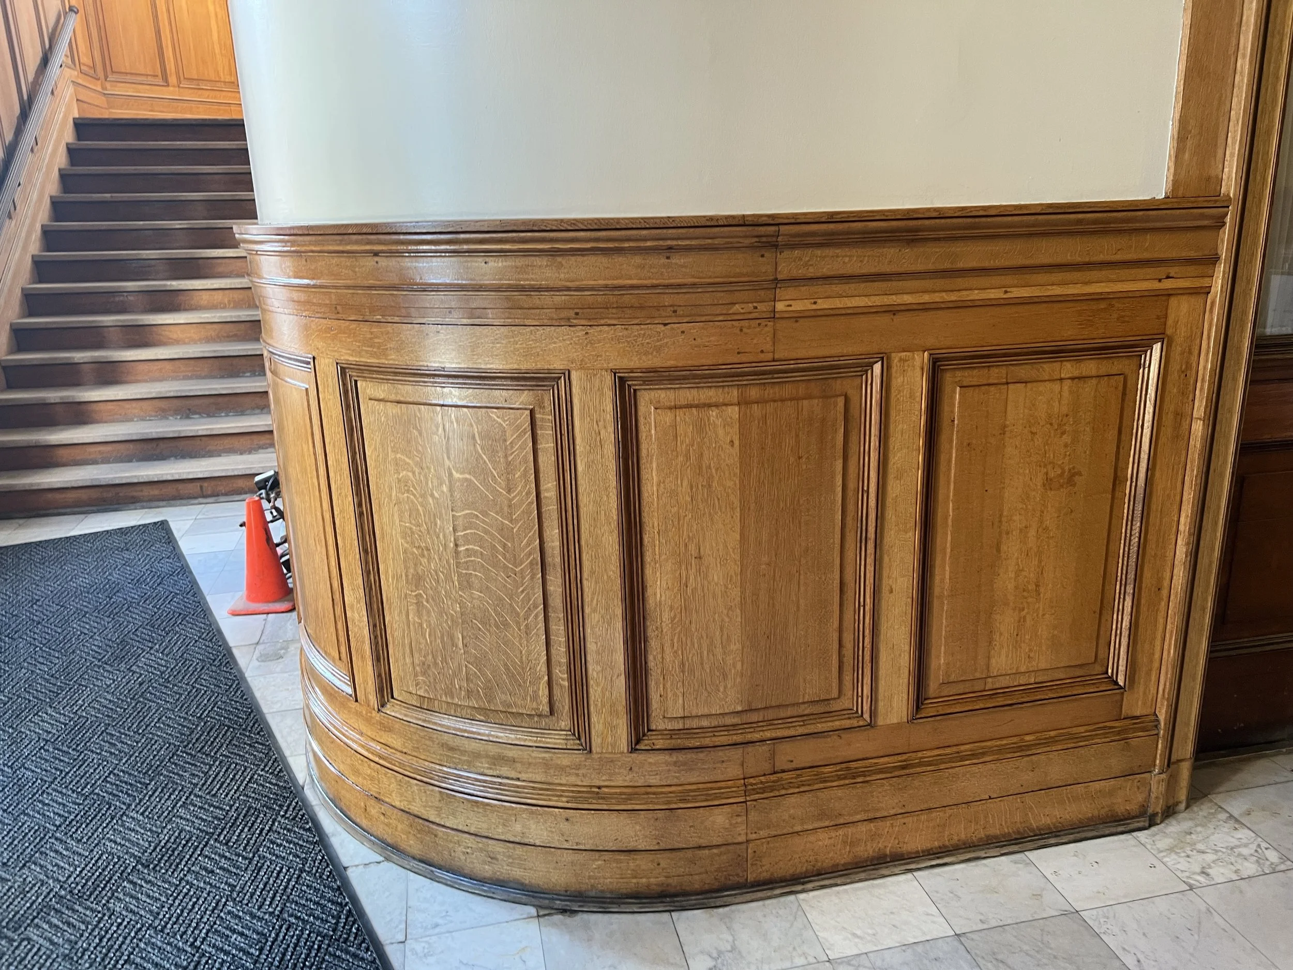
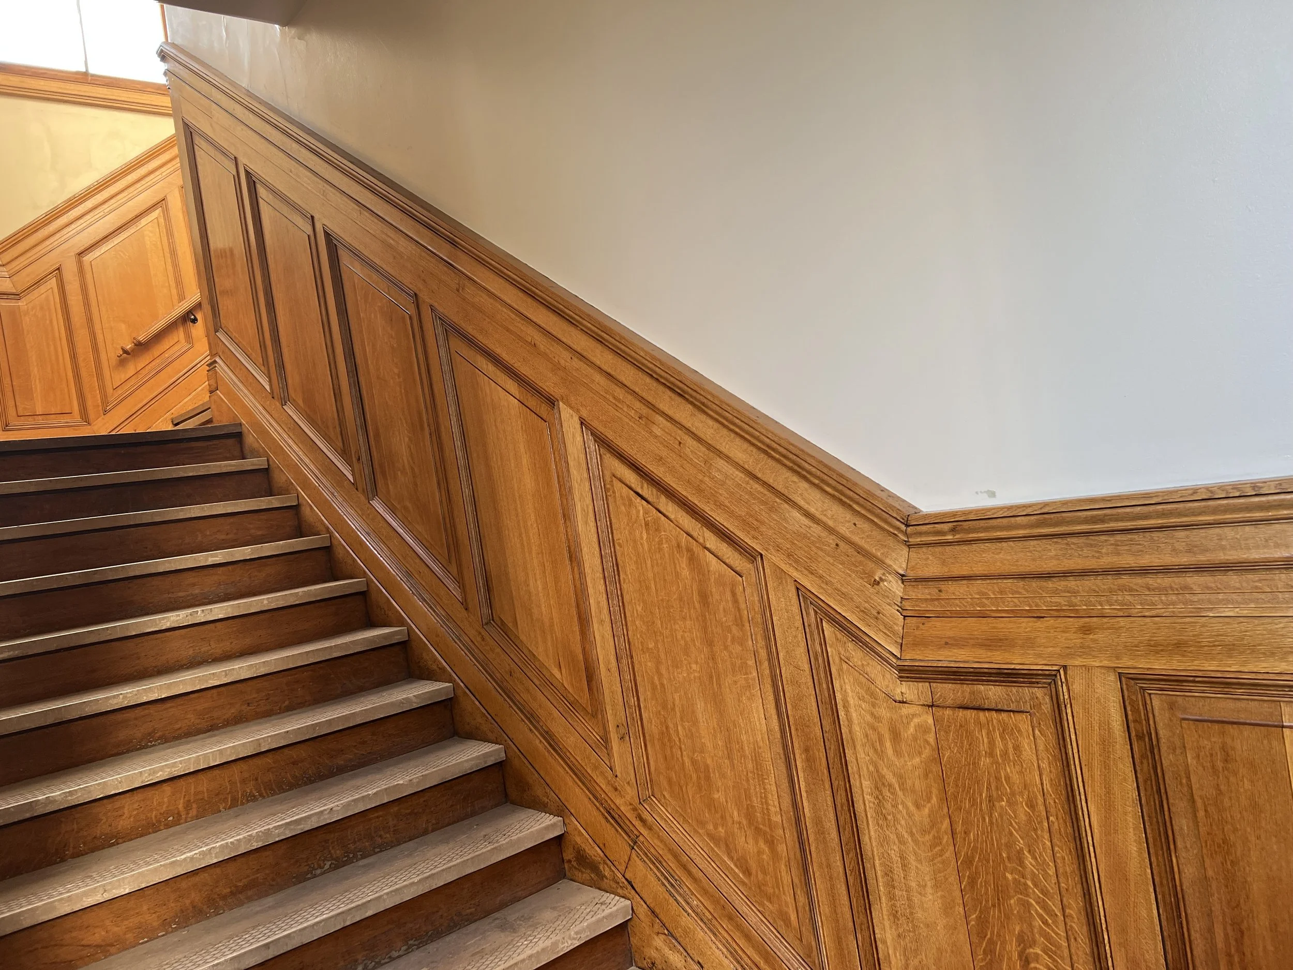
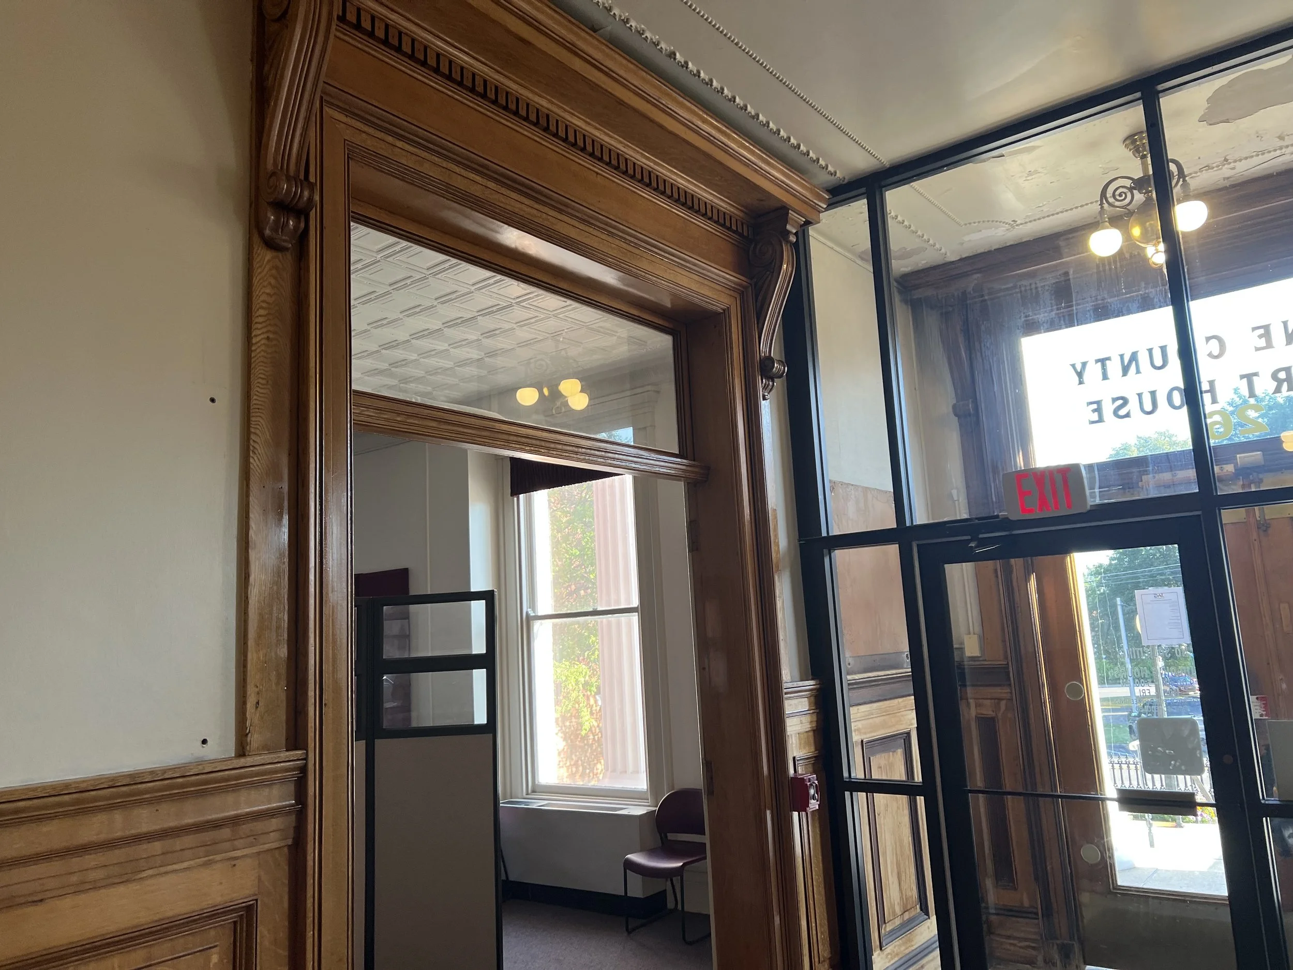
July 24- We we able to finalize the right hand side of the lower stair case along with one of the arch ways. We have just a few finshing touches to but on the interior then we will work are way to the outside to finalize this project!
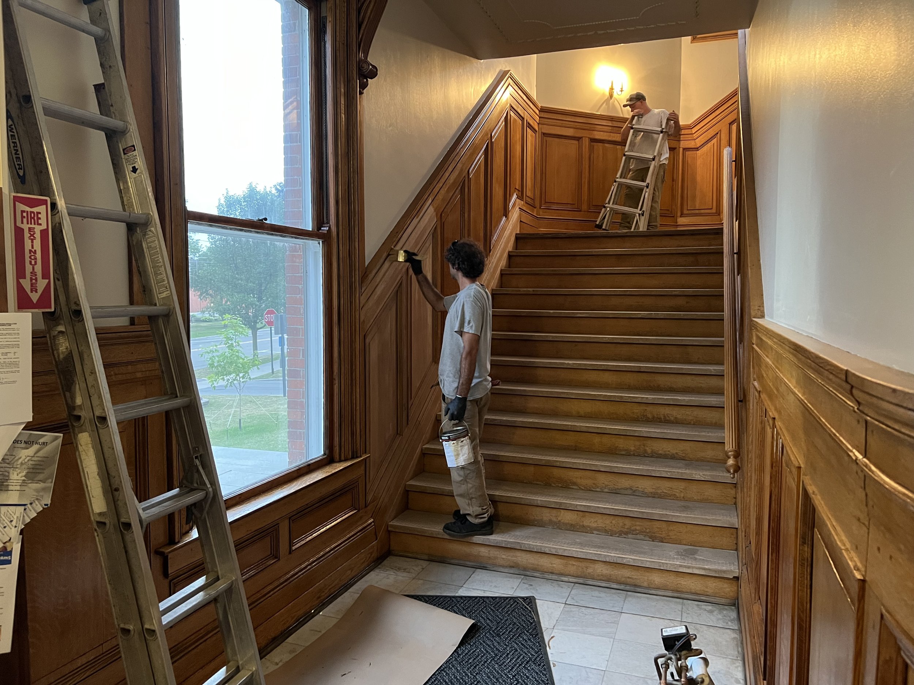
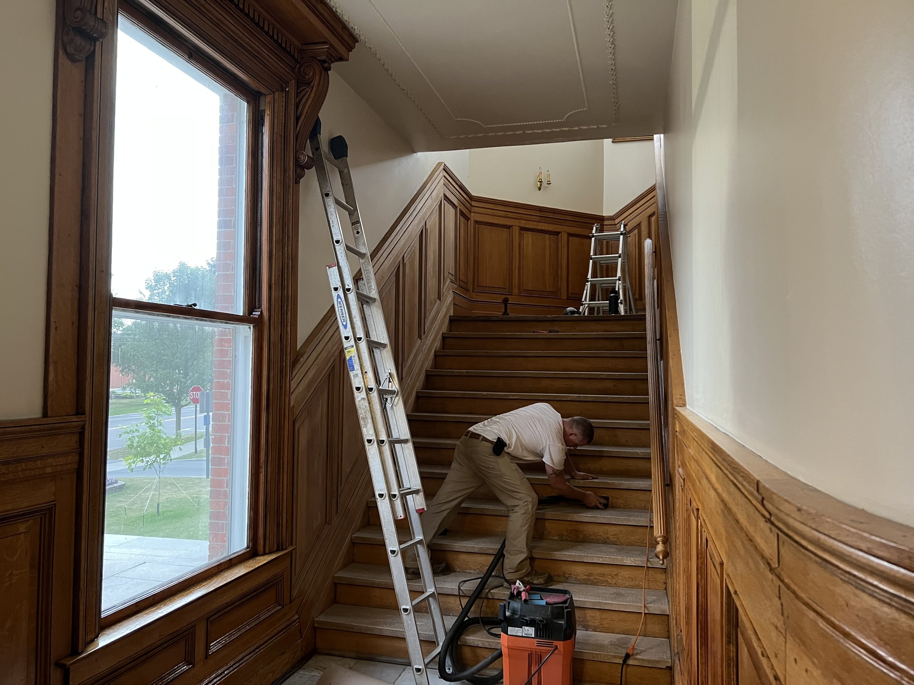
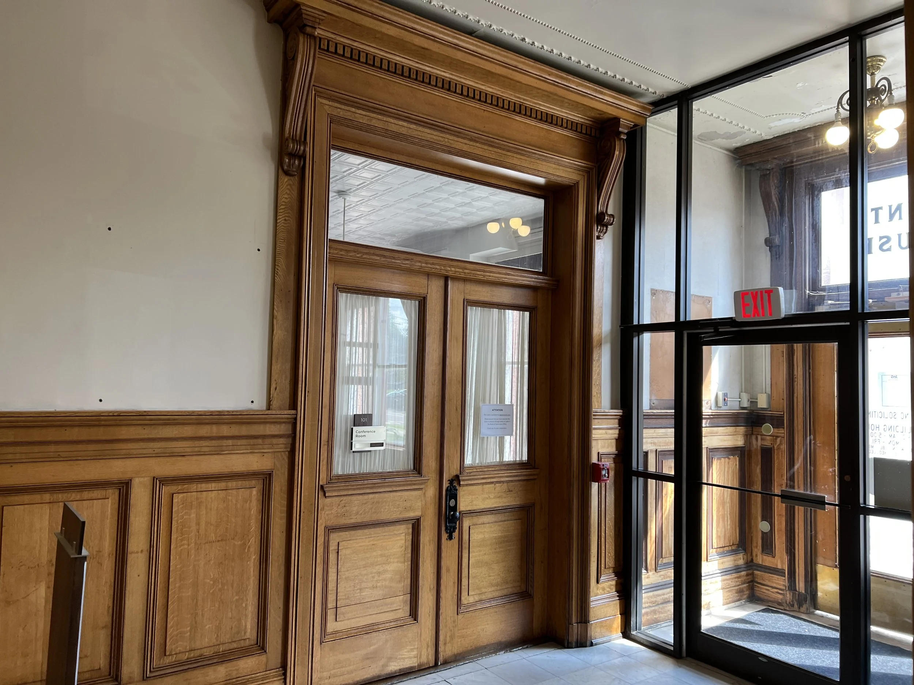
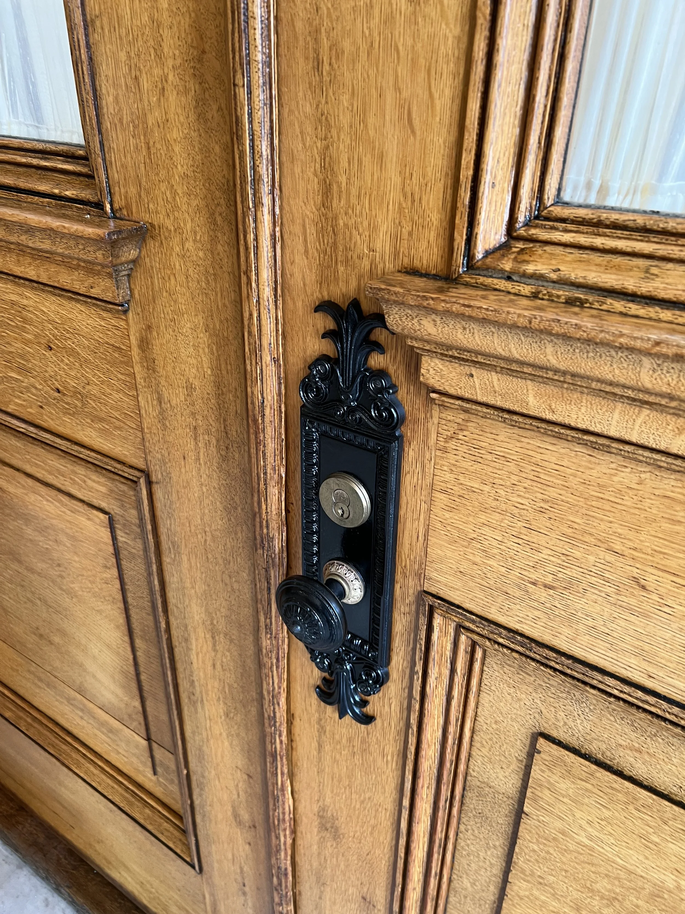
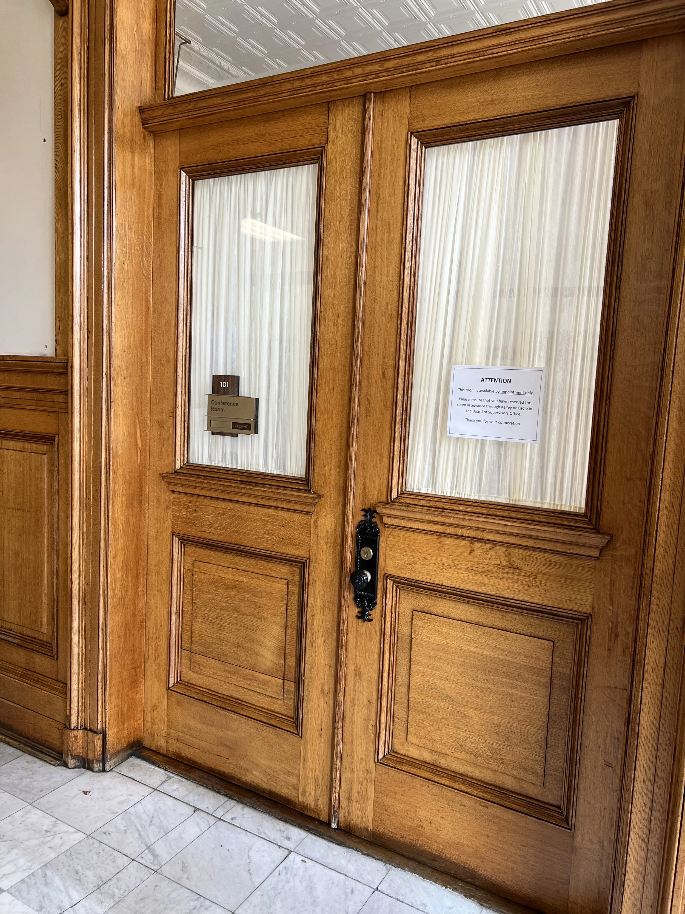
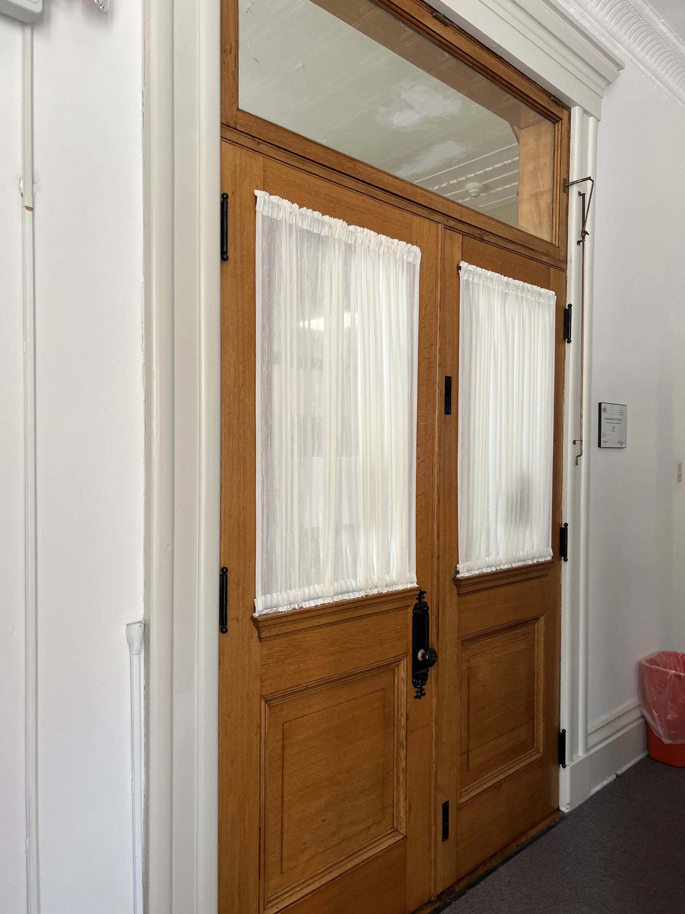
July 30- We wrapped up the stairs today, with the exception of one handrail that I will be stripping and refinishing at my shop this weekend. The conference room doors turned out great and are fully reinstalled and operational. Our next focus is the vestibule and exterior door, which will require some veneer repairs to address years of neglect.
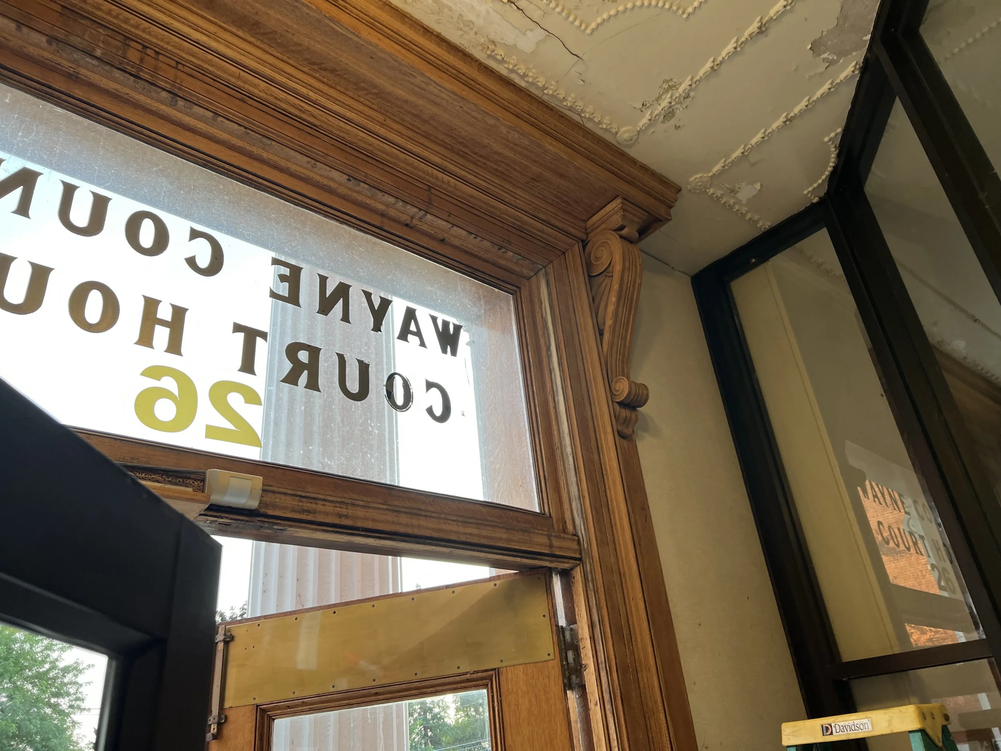
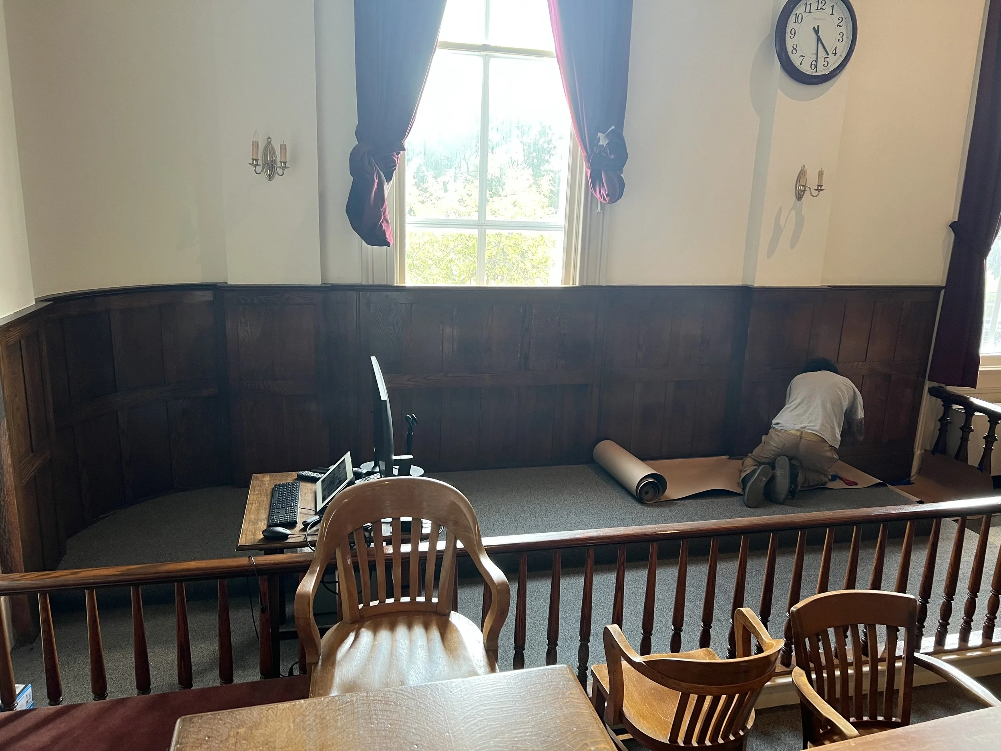
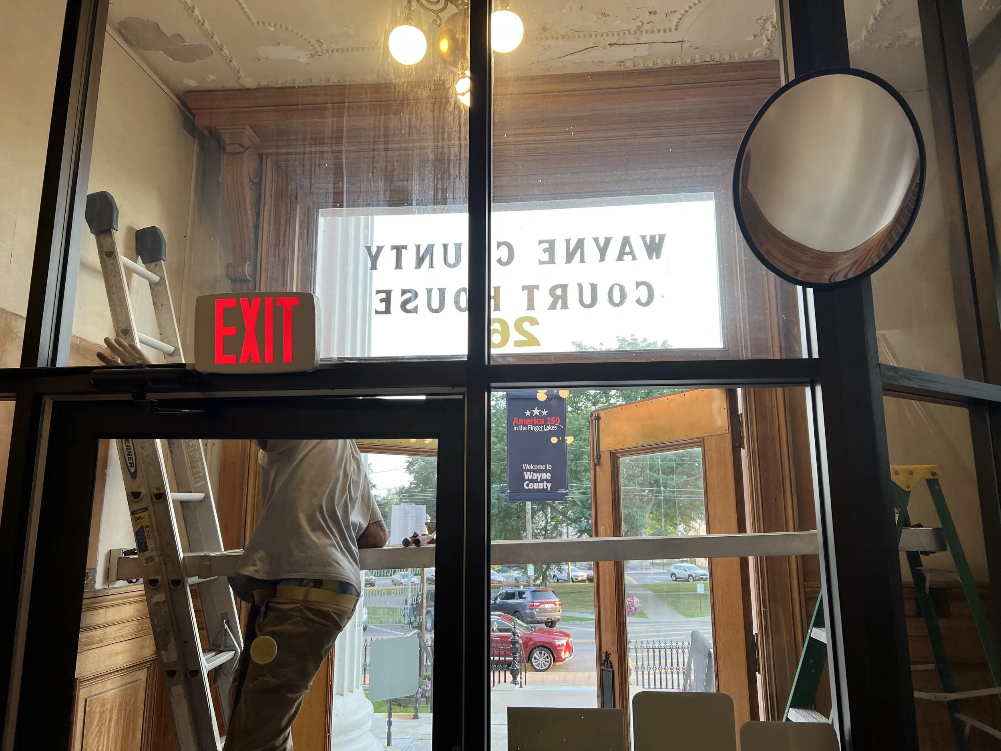
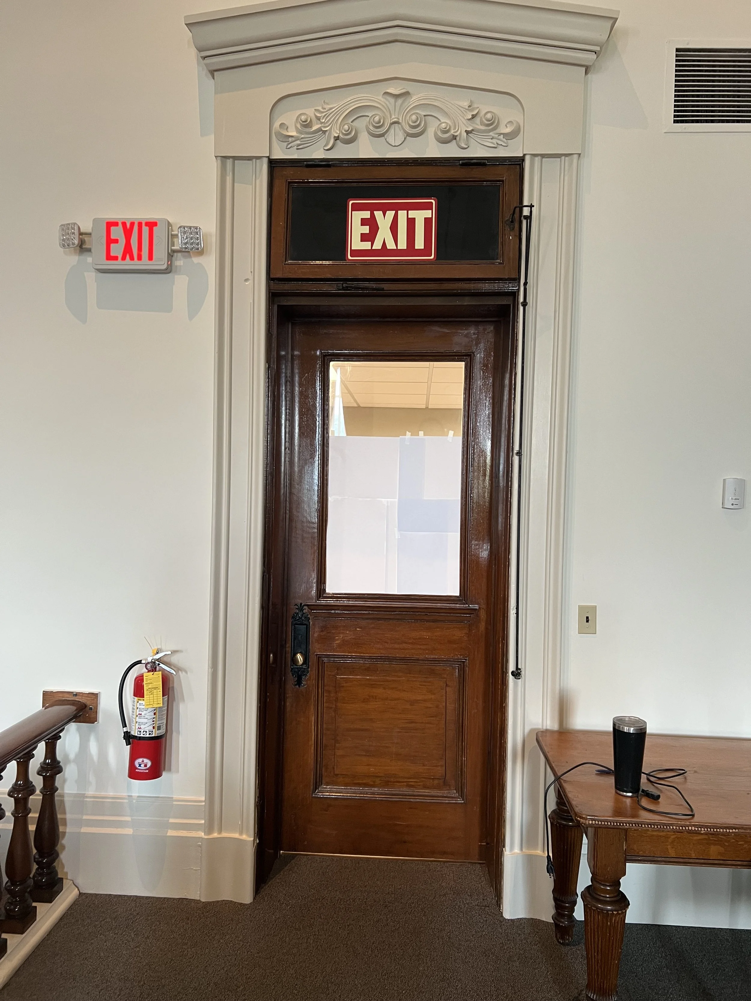
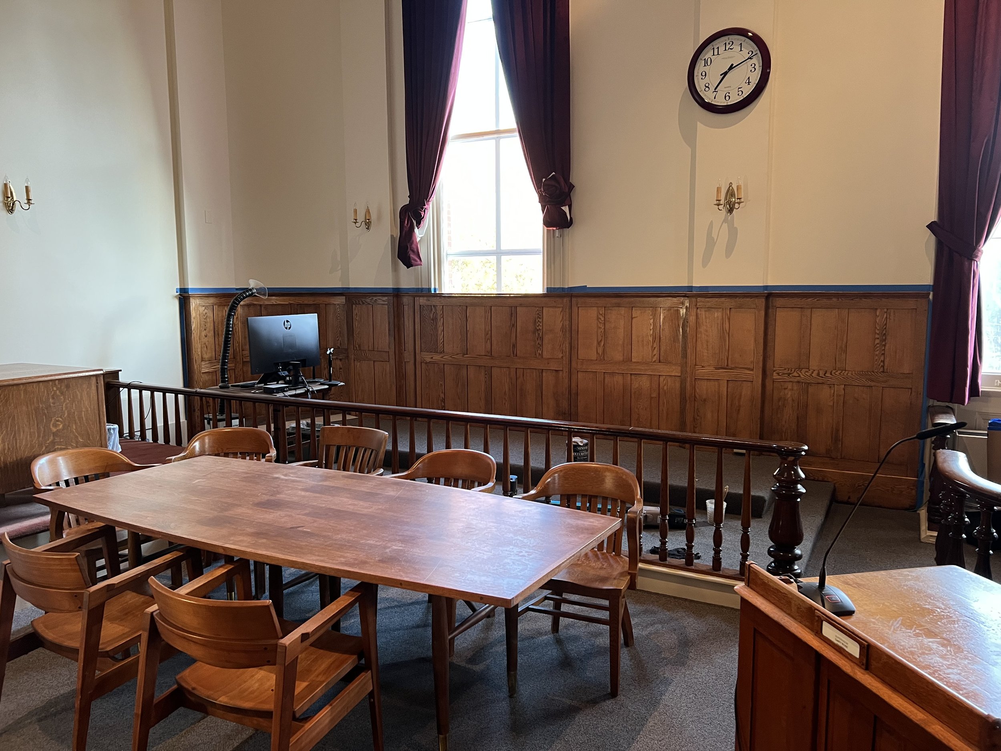
June 14th-This week was all about courtroom work! After removing the front doors to have the veneer replaced off-site, we shifted focus inside.
Because of the tight space, we couldn't bring in our standard dust extractor, forcing us to get creative to manage the mess. Our custom setup worked perfectly—everything stayed clean, and the final result turned out flawlessly.
Love it when a plan comes together!
August 8th- The dreaded vesibule is finally stripped… decadeds of backed on schelac made it almost impossible to remove but were able to get every thing clean will a small army of wire brushes, scrappers, sanders and of course our laser. Next week will be removing the front doors, finishing the vestibule and putting the last piece to this puzzle together.